
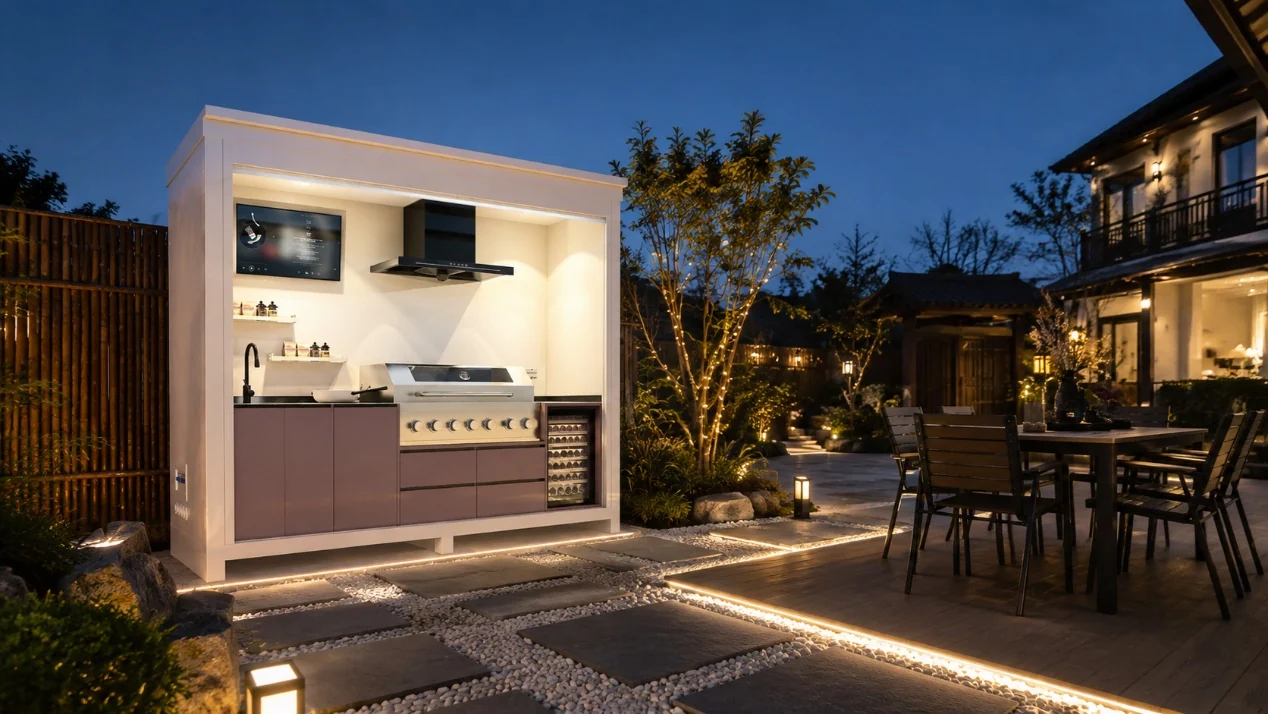
Modular describes factory fabrication and delivery. Built-in describes the installation of an appliance within the kitchen. This article compares factory-prefabricated kitchens with kitchens constructed on site. Use the same cabinet footprint, equipment schedule and finishes when requesting quotations for the two construction methods.
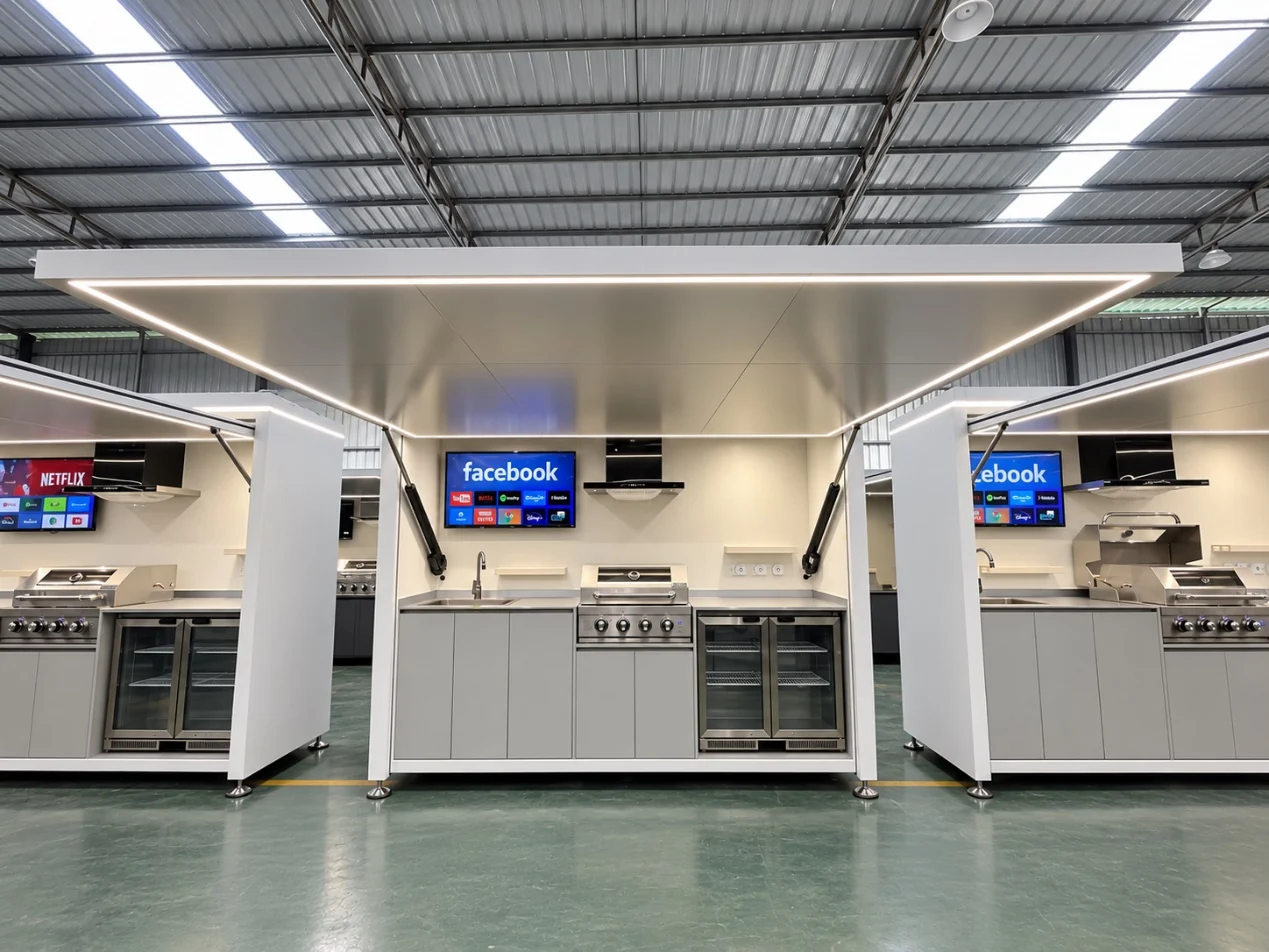
Nine configurations: dimensions and shipping data
| Configuration | Product L × D × H (mm) | Opening system | Packed weight (kg) | Packed volume (m³) | 40HQ (sets) |
|---|---|---|---|---|---|
| MINI-Pro | 2,278 × 945 × 1,200 | Manual flip-up | 415 | 2.91 | 20 |
| MINI-Pro | 2,318 × 945 × 1,200 | Electric flip-up | 435 | 2.96 | 20 |
| MINI-Plus | 2,878 × 945 × 1,200 | Manual flip-up | 425 | 3.66 | 16 |
| MINI-Plus | 2,918 × 945 × 1,200 | Electric flip-up | 455 | 3.71 | 16 |
| Standard | 2,300 × 880 × 2,400 | Manual shutter | 538 | 5.12 | 10 |
| Pro | 2,300 × 880 × 2,400 | Electric flip-up | 633 | 5.12 | 10 |
| Plus | 2,900 × 880 × 2,400 | Electric flip-up | 723 | 6.44 | 8 |
| Plus Max | 2,900 × 960 × 2,400 | Electric shutter | 634 | 7.10 | 8 |
| Plus Max | 2,900 × 960 × 2,400 | Electric flip-up | 747 | 7.10 | 8 |
The table states overall product dimensions, packed weight and packed volume. The installation drawing specifies the fully raised cover height, appliance ventilation clearances and service access. Packed weight covers transport and unloading planning; site loading is calculated from unpacked mass, support points and the supporting structure. Product dimensions are in mm, packed weight in kg, packed volume in m³ and cabinet footprint in m². Packed volumes display two decimal places and footprints display three. Container delivery follows the packing dimensions and loading plan for the selected configuration.
Compare Standard and Pro at the same 2,300 mm length
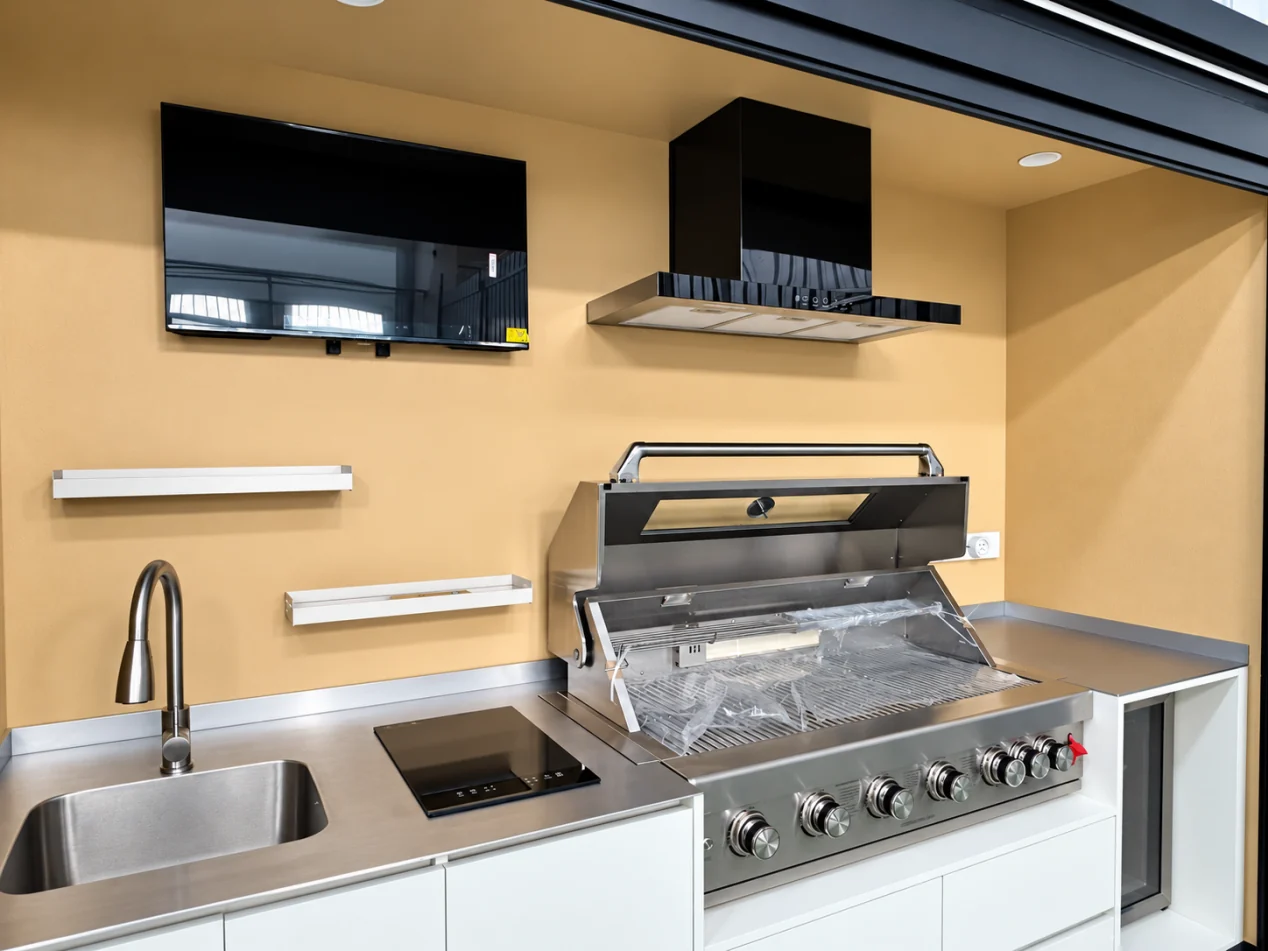
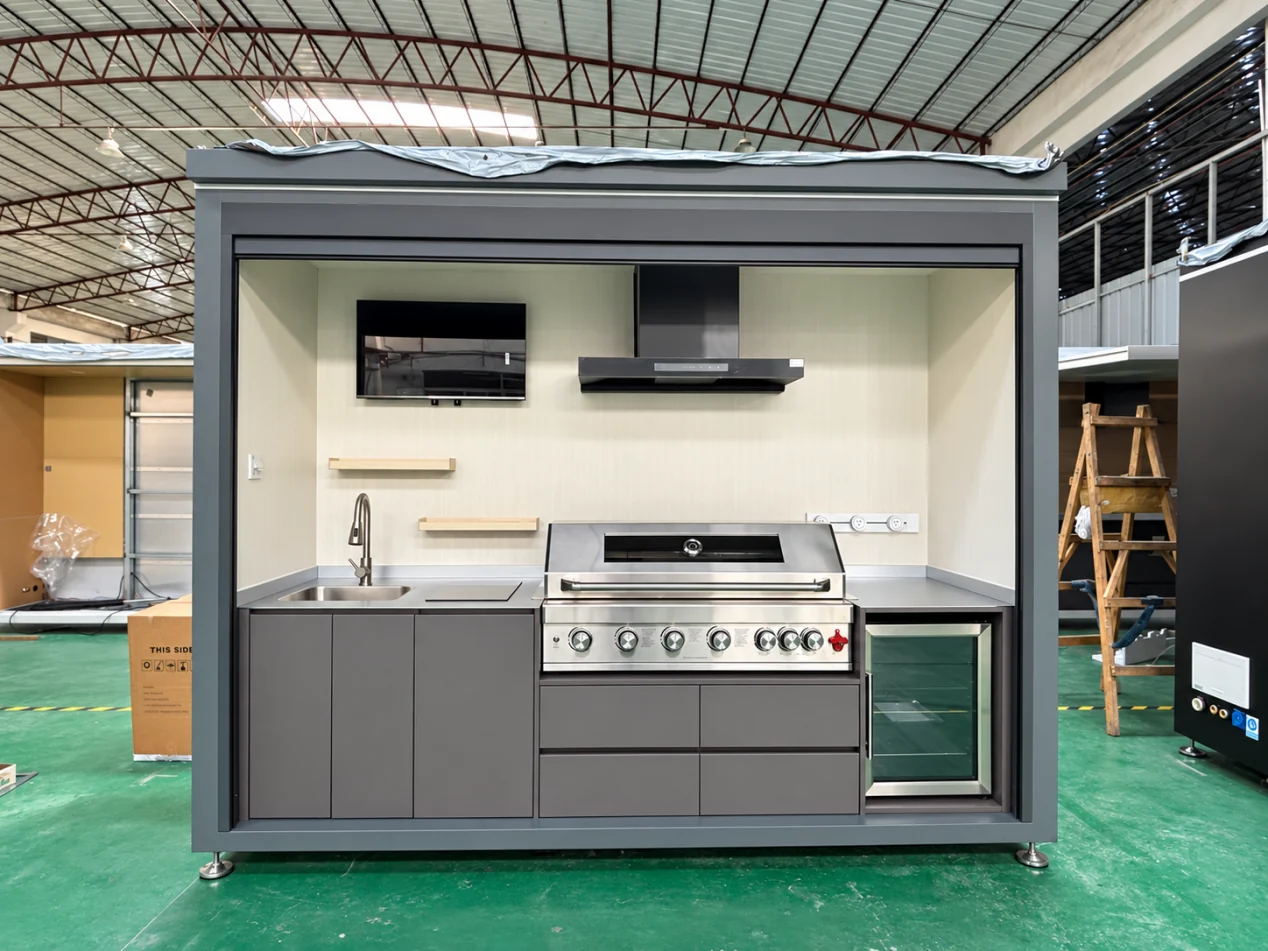
Standard and Pro both measure 2,300 × 880 × 2,400 mm, with a cabinet footprint of 2.024 m². The installation drawing adds working and opening clearances to this footprint. Standard has a manual shutter, a 4-burner grill and no refrigerator in its standard package. Pro has an electric flip-up door, a 4-burner grill and a refrigerator. Their packed weights are 538 kg and 633 kg respectively, a difference of 95 kg for unloading and handling planning.
Material specifications behind the appearance
| Component | MINI series | Full-height series |
|---|---|---|
| Main profile | 80 × 80 × 3.0 mm aluminium box section | 60 × 60 × 3.0 mm section |
| Exterior panel | 8 mm aluminium honeycomb panel | 2.0 mm aluminium sheet |
| Interior panel | 8 mm aluminium honeycomb panel | 8 mm aluminium honeycomb panel |
| Cabinet panel | 18 mm aluminium cabinet panel | 18 mm aluminium cabinet panel |
| Worktop | 304 stainless steel | 304 stainless steel |
Material specifications follow the product schedule dated 15 October 2026. The MINI door uses an 18 mm fluted aluminium panel. The model drawing identifies the material grade and thickness for each component. Protection and structural requirements are checked against the corresponding technical documents and test records.
Worked layout calculation: a 3,000 mm wall
| Configuration | Product length (mm) | Cabinet footprint (m²) | Remaining wall length (mm) |
|---|---|---|---|
| Standard | 2,300 | 2.024 | 700 |
| Plus | 2,900 | 2.552 | 100 |
| Plus Max | 2,900 | 2.784 | 100 |
For a straight wall measuring 3,000 mm: remaining wall length (mm) = 3,000 − product length (mm). Cabinet footprint (m²) = product length (mm) × product depth (mm) ÷ 1,000,000. Based on external product length, Plus and Plus Max each leave a combined 100 mm at the two ends. The installation drawing allocates separate space for appliance ventilation, door movement and maintenance. Usable preparation area is calculated from the clear worktop dimensions.
Changing from Plus at 880 mm deep to Plus Max at 960 mm adds 80 mm in depth and increases cabinet footprint by 9.1%. Changing from Standard to Plus adds 600 mm in product length and increases footprint by 26.1%. Plot these dimensions on the terrace plan before selecting the equipment package.
Compare product size and packed volume together
Standard and Pro each have a packed volume of 5.12 m³ and a 40HQ loading quantity of 10 sets. Plus has a packed volume of 6.44 m³ and a loading quantity of 8 sets. Both Plus Max versions have a packed volume of 7.10 m³ and a loading quantity of 8 sets. Plus Max’s packed volume is 38.7% larger than Standard’s. The transport proposal states the packing method, route and charging basis for the actual shipment.
Specify the equipment before comparing installed cost
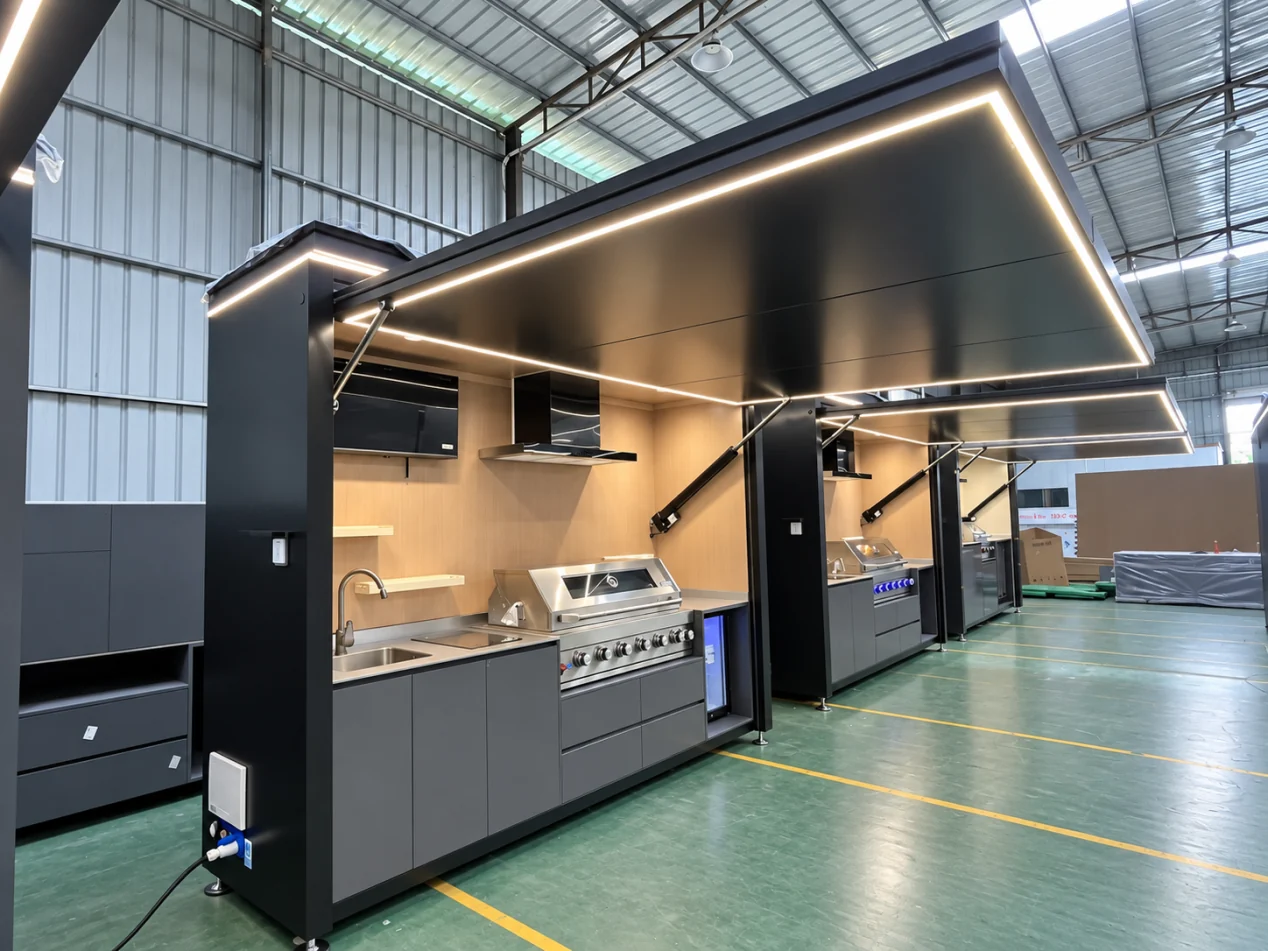
MINI-Pro uses a 4-burner grill. MINI-Plus uses a 6-burner grill and includes an induction cooker. Standard, Pro and Plus use a 4-burner grill; Plus Max uses a 6-burner grill. Plus and Plus Max also include an induction cooker and a 32-inch TV. Match the equipment schedule in both quotations, then itemize product supply, packaging, transport, unloading, base work, utility connections and installation.
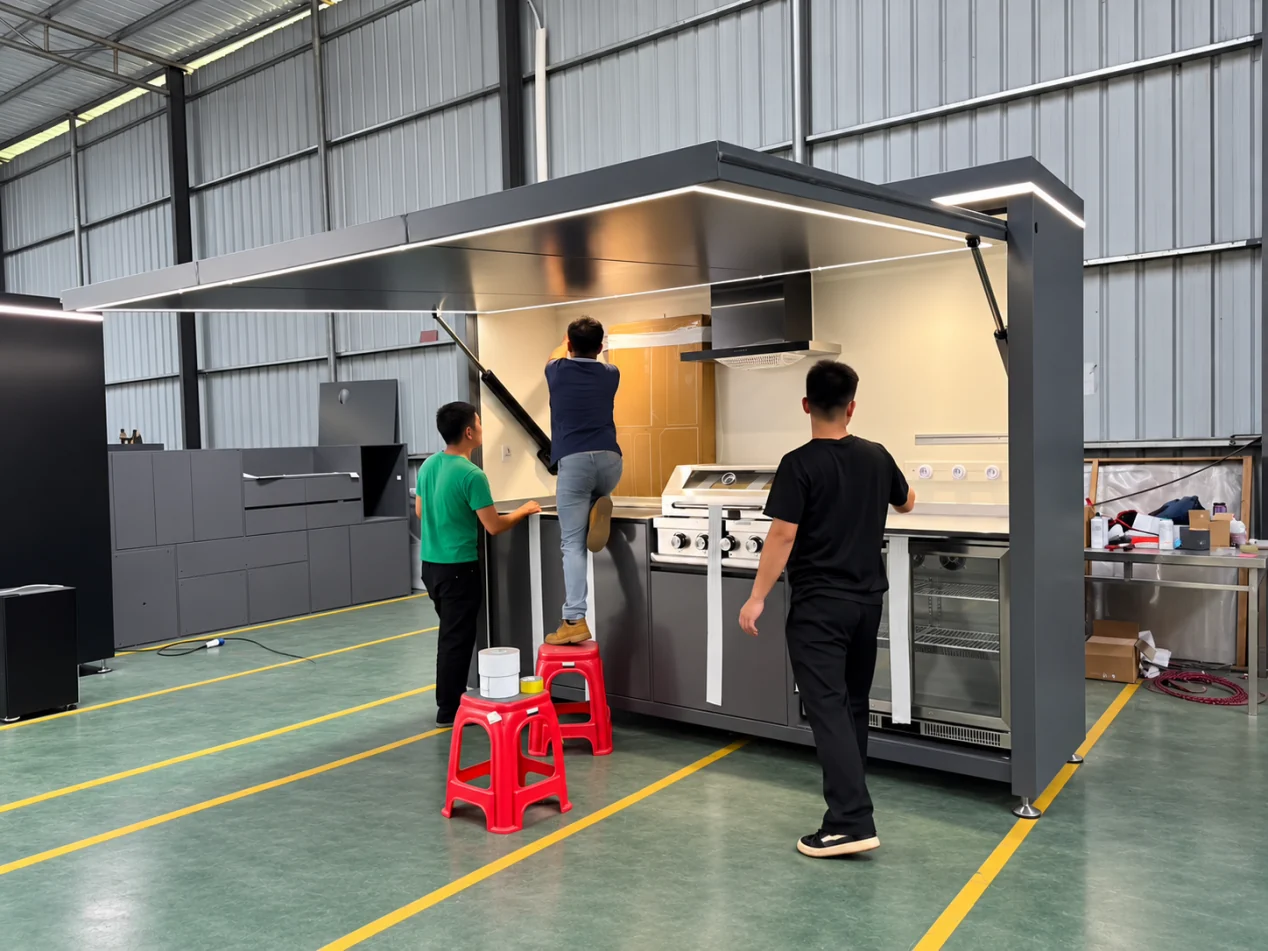
Calculate complete installed cost against the same equipment schedule and scope of work. Itemize the frame, panels, worktop, appliances and labour in the site-built quotation. Schedule design, procurement, transport, site work and commissioning separately, then compare the total cost and duration of both proposals.
Specification and installation questions
How is Standard’s 538 kg packed weight used?
538 kg is Standard’s packed weight for transport, unloading and handling planning. Site loading is calculated from unpacked mass, support points and the supporting structure.
How is the 2,900 mm Plus laid out along a 3,000 mm wall?
External product length leaves a combined 100 mm at the two ends. The installation drawing specifies appliance ventilation clearances, door movement and service access against the measured site dimensions.
Does Standard include a refrigerator?
The 15 October 2026 equipment schedule excludes a refrigerator from Standard and includes one in Pro, Plus and Plus Max. For refrigerator-equipped configurations, the order specifies the refrigerator model and installation dimensions.
What does MINI’s 1,200 mm height describe?
It is the overall product height. The installation drawing separately specifies the fully raised cover height and operating space for the selected manual or electric version.
Data source and calculation basis
Product and material parameters follow the SunnyJoy specification schedule dated 15 October 2026, covering nine configurations and MINI/full-height materials; checked 21 October 2026. Calculations use the original specification values. Display precision is two decimal places for packed volume, three for cabinet footprint and one for percentages. The purchase contract defines the final equipment package; the installation drawing defines site dimensions and construction requirements.