
RETRACTABLE SUNROOM

Retractable Sunroom

Select freestanding or wall-mounted layouts, glass or PC panels, and manual or motorized opening. Send site dimensions to review the configuration.

OVERVIEW

Freely Retractable Outdoor Living Space

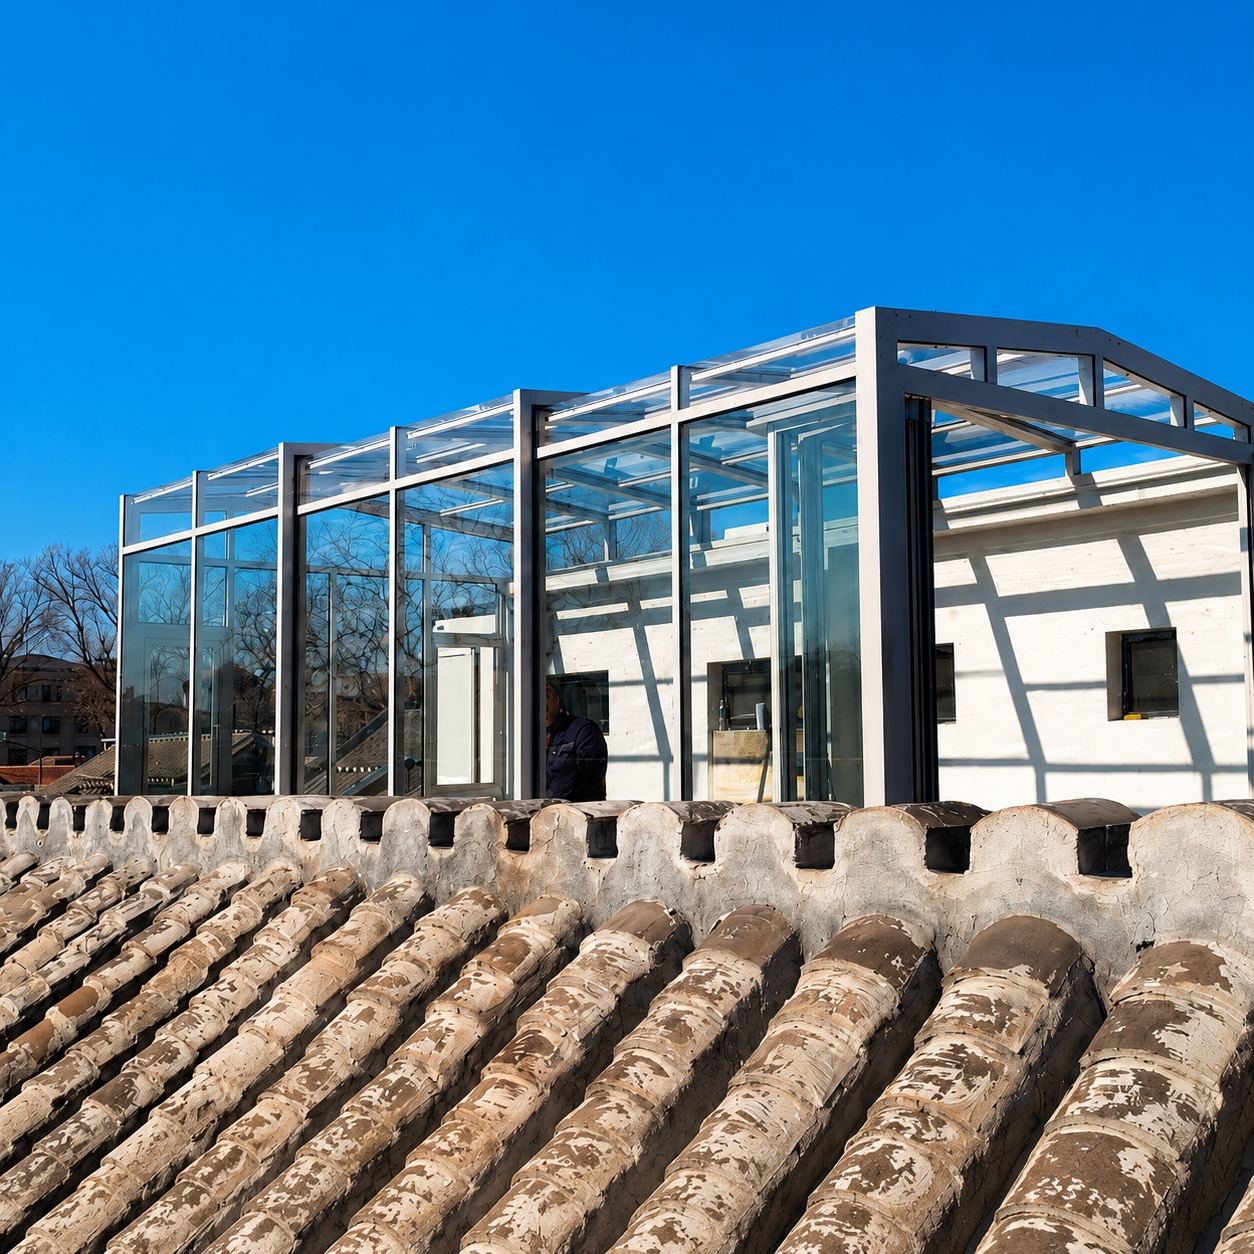
Aluminum retractable sunroom enclosures use telescopic rails with PC or glass panels. Choose the freestanding or wall-mounted layout and manual or motorized opening for patios, gardens, pool areas and commercial projects.

Rail-type telescopic structure, freely open and close
Wall-mounted and freestanding installation options
24V DC Drive Supply
EPDM rubber seals with inner/outer nylon brushes
Optional lighting, motorized, and shading systems
Custom sizes and structures available
24V
DC Drive Supply
≤25m
Max Span
PC / Glass
Panel Options
Site Layout
Opening & Clearance

A4 / A7 / A10 / A15 / A25 Five Series

Five series covering different span requirements with unified high-quality standards, suitable for everything from small courtyards to large commercial spaces.

SeriesAluminum AlloyWall ThicknessReinforcementApplicable Span
A4 SeriesT5-60633.0 mm5.0 mm≤ 4 m
A7 SeriesT5-60633.0 mm5.0 mm≤ 7 m
A10 SeriesT5-60634.0 mm6.0 mm≤ 10 m
A15 SeriesT5-60635.0 mm7.0 mm≤ 15 m
A25 SeriesT5-60635.0 mm7.0 mm≤ 25 m

Confirm frame dimensions, panel specification, opening layout and drive equipment in the model drawing and quotation. Structural capacity and project suitability require documents for the actual configuration and site.

Every Detail, Crafted for Excellence

Review the selected layout, materials, operation and installation scope for your project.

01
Rail-type Telescopic Structure
High-precision aluminum alloy rails with silent pulley system. One-touch drive for seamless spatial transformation.
02
Wall-mounted / Freestanding
Two installation options flexibly adapt to different site conditions, maximizing space utilization.
03
Versatile Roof Designs
Curved, multi-arch, gable and other roof styles available, balancing practicality and aesthetics.
04
Multi-layer Panel Options
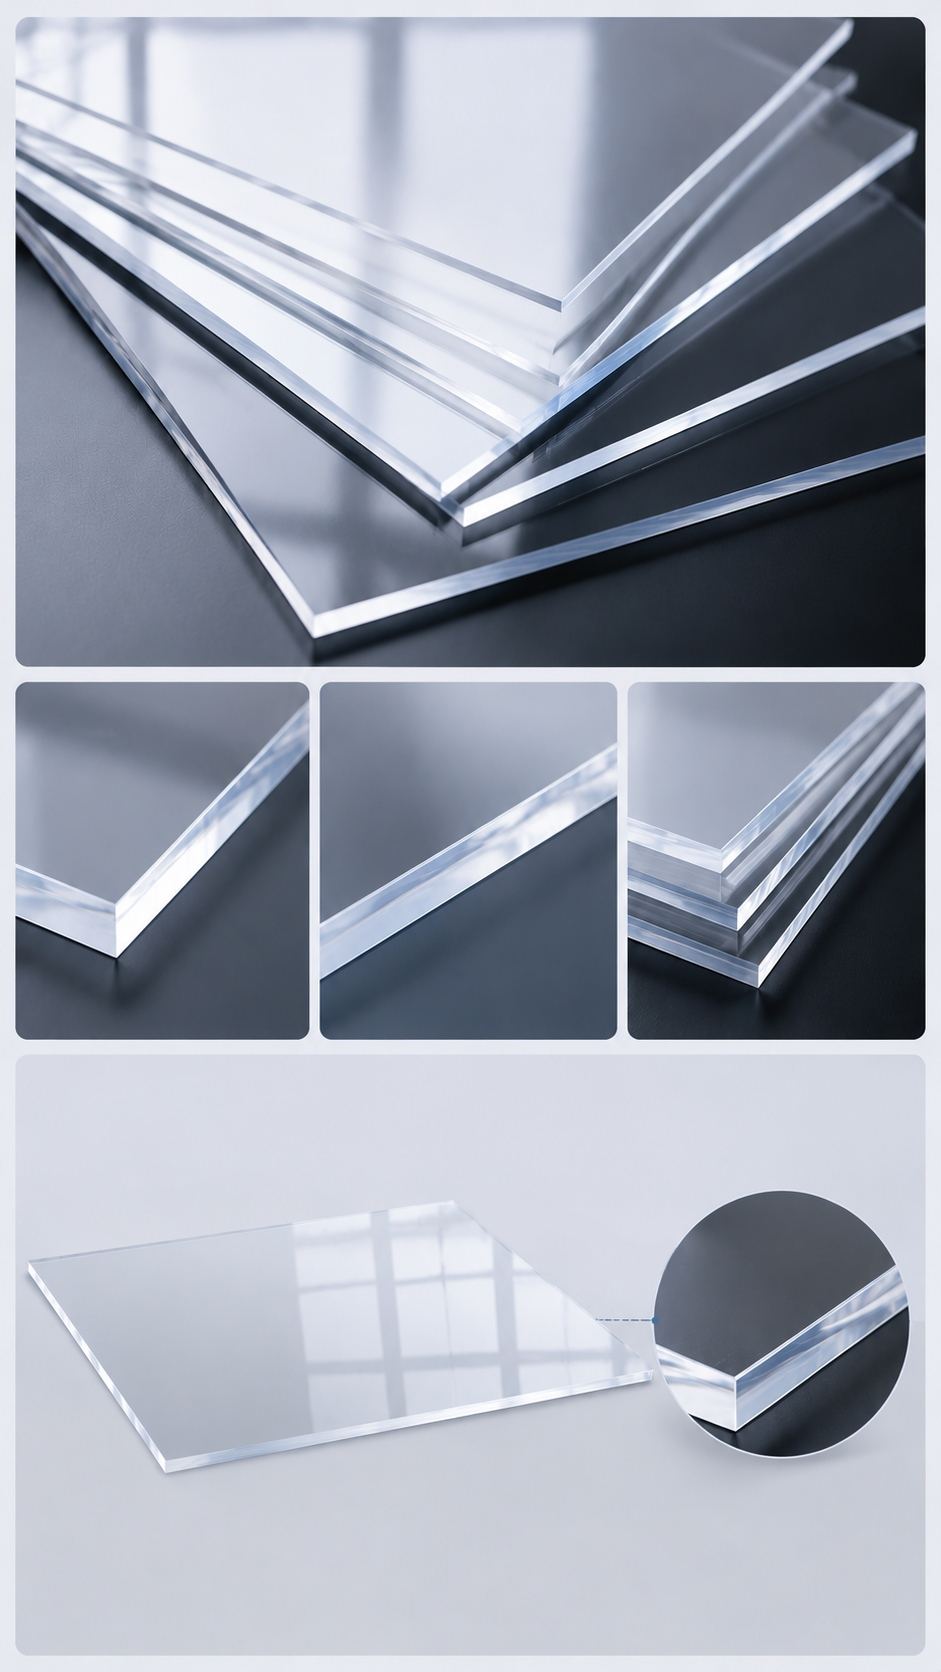
PC endurance panels / laminated tempered glass / hollow glass — three options for different climates and budgets.
05
Drive & Power Planning
Identify the motor, power connection and control equipment for the chosen layout. Include wiring and the power-loss procedure in the installation scope.
06
Rigorous Sealing Protection
EPDM rubber seals paired with inner/outer dual-layer nylon brushes. Review sealing performance against drainage design and site installation conditions.
07
Optional Equipment Scope
List requested lighting and control accessories with the exact supply and wiring scope. Confirm compatibility with the selected roof configuration before ordering.
08
Project Dimensions & Layout
Send opening and support dimensions, site drawings and the required retracted position. Approve the proposed frame, panel and movement layout before production.

Eight Opening Modes, Freestanding or Wall-Mounted

Eight professional opening/closing solutions, including freestanding and wall-mounted options for different spatial needs.

▶
▶
Freestanding Bi-parting
Freestanding
01
Freestanding Bi-parting
Both sides slide open simultaneously for maximum openness. Ideal for large independent courtyard spaces.
▶ Video Demo
02
Freestanding Single Slide
One-way sliding, simple and reliable structure with minimal maintenance. Ideal for standard freestanding installations.
▶ Video Demo
03
Freestanding Single Slide with Folding Door
Fully retractable to one side, maximizing open area. Perfect for freestanding installations with seamless indoor-outdoor flow.
▶ Video Demo
04
Freestanding Single Slide with Fixed Module
Fixed module design balancing openness and structural stability. Ideal for large freestanding solutions.
▶ Video Demo
Wall-Mounted
05
Wall-Mounted Bi-parting
Wall-mounted bi-parting solution that saves space while maintaining an open view.
▶ Video Demo
06
Wall-Mounted Single Slide
Wall-mounted single slide, compact and stable structure for cost-effective wall-side solutions.
▶ Video Demo
07
Wall-Mounted Single Slide with Folding Door
Wall-mounted with folding door, maximizing openness while ensuring structural integrity.
▶ Video Demo
08
Wall-Mounted Single Slide with Fixed Module
Wall-mounted with fixed module, reinforcing wall-side stability for long-span solutions.
▶ Video Demo

Premium Materials, Precision Engineering

Compare frame, panel, sealing and drive specifications with the documents for the supplied configuration.

PC Endurance Panel
  • Specify panel type and thickness
  • Match optical data to the chosen panel
  • Review applicable fire and impact documents
  • Follow panel cleaning instructions
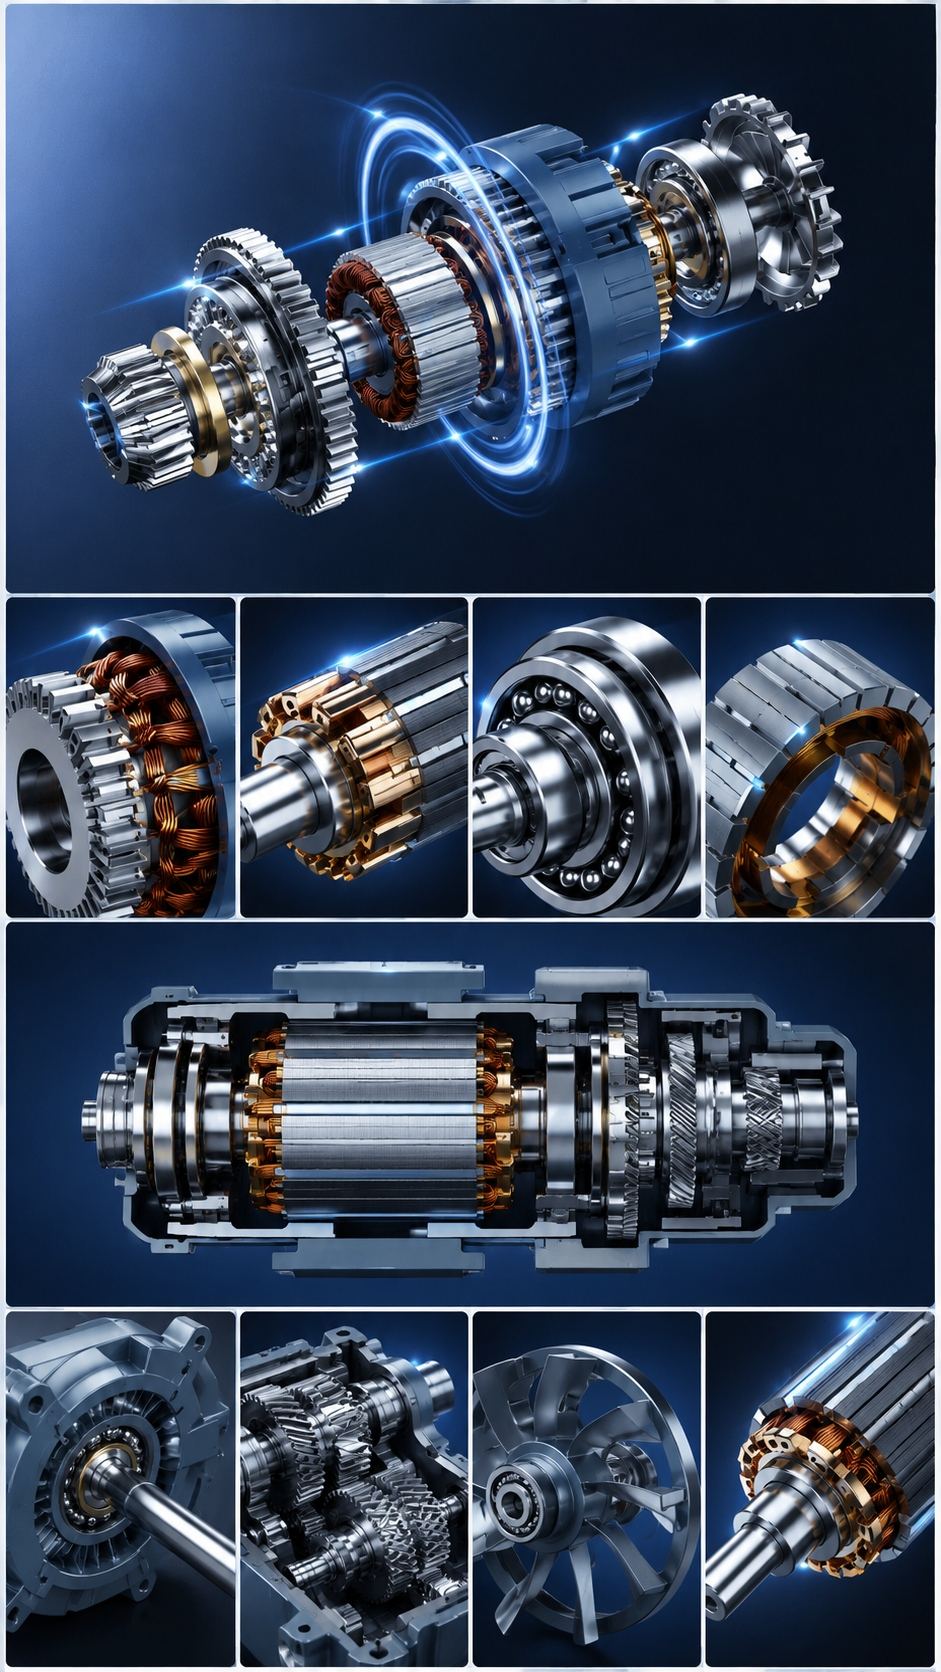
Motor System
  • Identify the supplied motor model
  • Confirm the power connection
  • List the included controls
  • Record the power-loss procedure
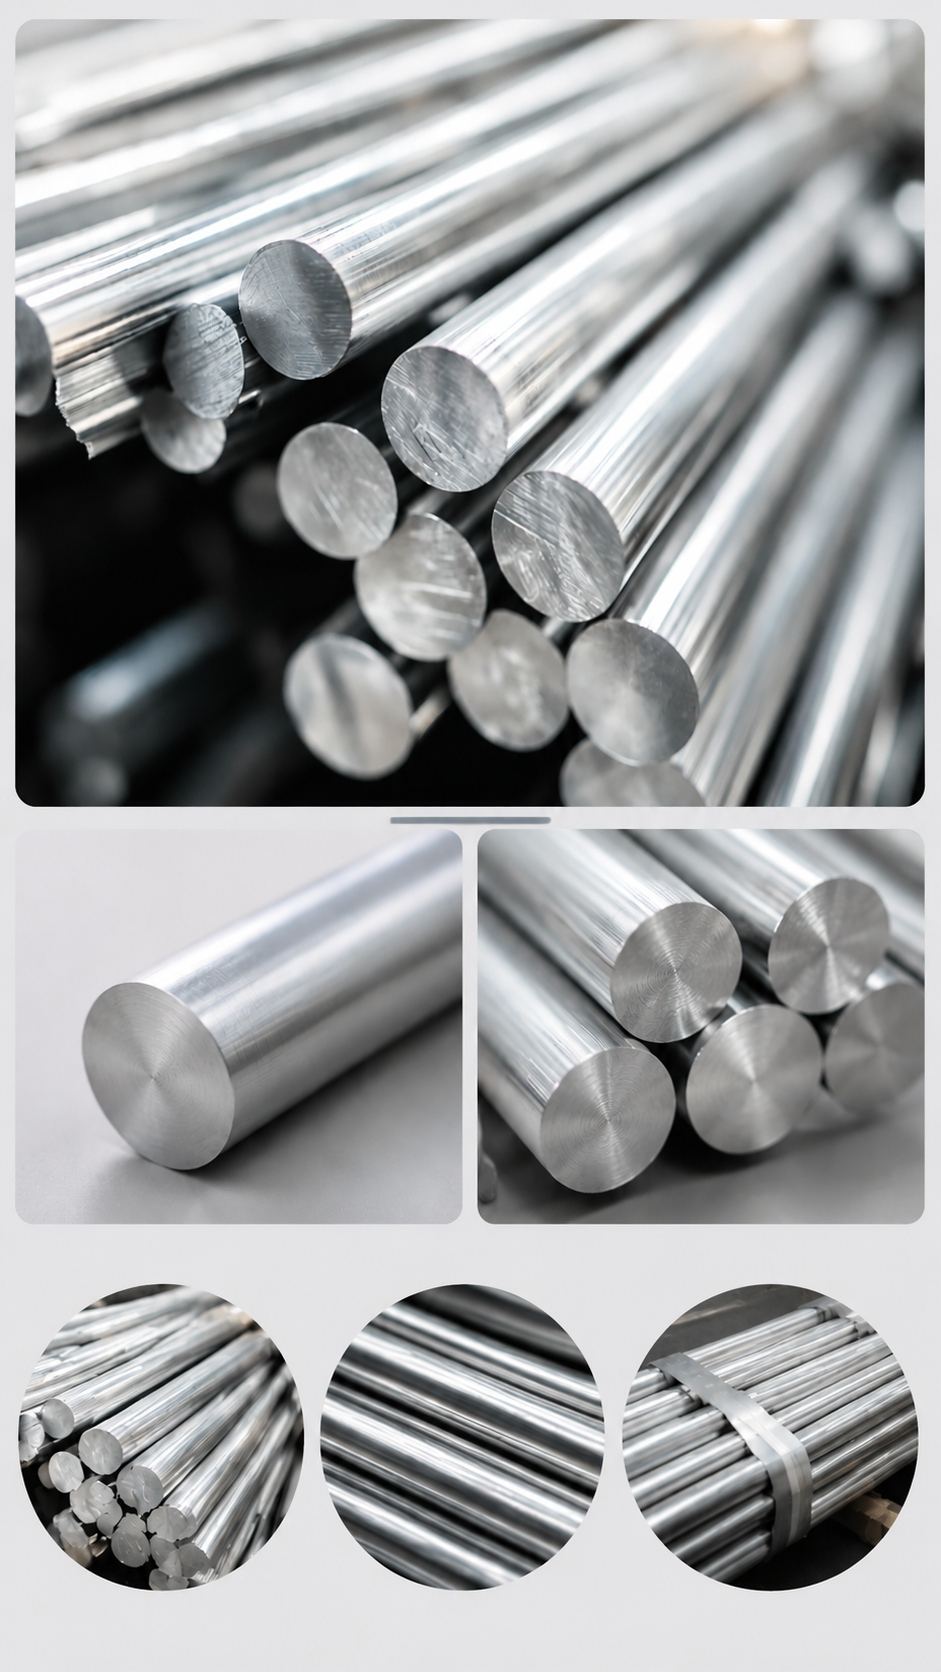
T5-6063 Aluminum Alloy
  • T5-6063 aluminum alloy
  • EPDM rubber sealing strips
  • Inner/outer dual-layer nylon brushes
  • Anti-corrosion and anti-rust treatment

SunnyJoy Product Sourcing FAQ

These questions help dealers, contractors, importers and project owners evaluate whether SunnyJoy products fit a local market or a specific project.

FAQ 01

How does a retractable sunroom enclosure open?

The enclosure uses moving frame sections on a telescopic rail layout. Select a freestanding or wall-mounted arrangement and review single-slide or bi-parting opening in the model demonstration. The drawing should show the open area, parked sections and door access.

FAQ 02

What should I specify for summer and winter sunroom use?

State the intended seasons, orientation and whether the space will be heated or cooled. Specify panel construction, shading, opening area and ventilation with the project team. Assess comfort and condensation for that design; an opening enclosure alone does not establish year-round indoor-room performance.

FAQ 03

How should glass and polycarbonate panels be compared?

Compare the exact panel type, thickness, weight, finish and cleaning requirements in the quotation. Request model-specific documentation for light transmission, thermal, fire or impact claims. Approve the selected panel specification together with the frame and opening layout.

FAQ 04

What measurements are required for a terrace or patio enclosure?

Provide width, length, height, wall and doorway positions, roof edges and drainage levels. Reserve the frame travel and retracted parking area, not just the enclosed footprint. Review supporting surfaces, wall connections and delivery access before finalizing the layout.

FAQ 05

What is included with manual or motorized opening?

Identify the chosen opening mechanism, motor and controls in the order. For motorized configurations, agree the power connection, cable route, operating instructions and power-loss procedure. List shading, lighting and control accessories separately so the supply scope is clear.

FAQ 06

What determines retractable sunroom cost for a project?

Send dimensions, destination, quantity, panel choice and opening layout. Compare frame and panel specifications, site works, installation and transport on an itemized basis. Confirm applicable local review documents, trade terms and the named delivery place before order approval.

Ready to Build Your Exclusive Sunroom?

Share your project location, dimensions, quantity and site photos or drawings for review. Installation, transport and any on-site services are confirmed in the project scope before ordering.