How It Differs From Common Outdoor Car Shelters
The comparison below explains product category and procurement differences; it is not a universal performance judgment against every outdoor shelter or permanent garage.

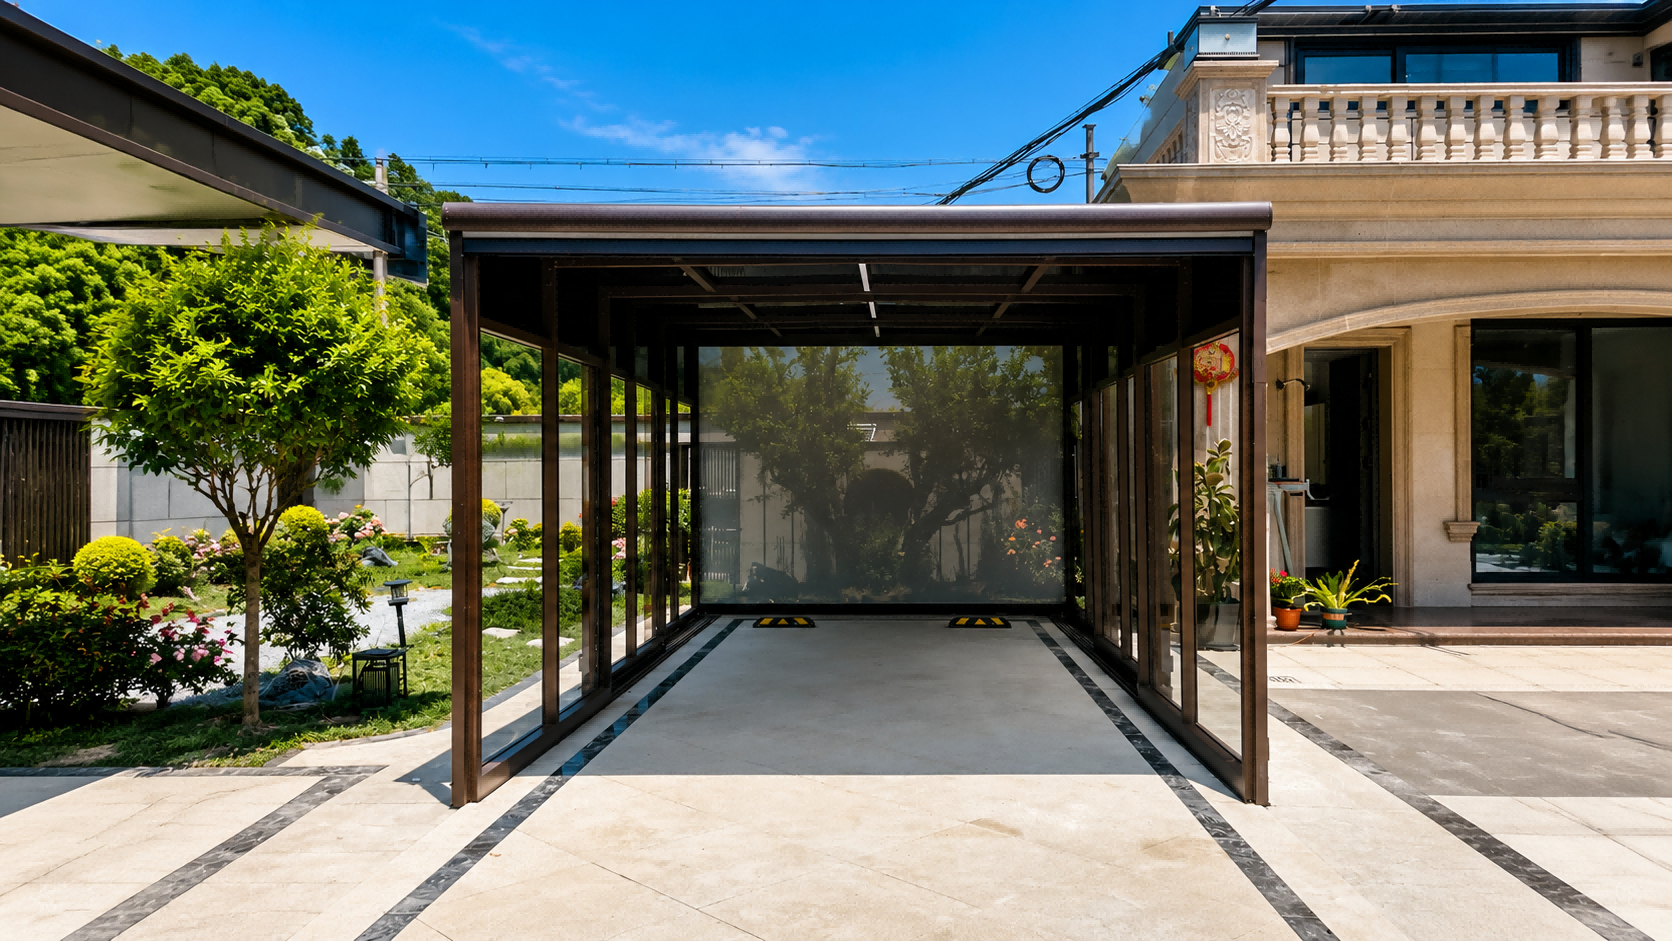
Telescopic aluminum garage systems for villa parking, dealer programs and outdoor parking projects — with single or double bay options and manual or motorized operation.
SunnyJoy retractable garages are telescopic aluminum vehicle-enclosure systems for villas, courtyards, dealer programs and commercial parking projects. This page separates structural comparison, engineering evidence, technical specifications and standard-model selection for an initial evaluation.
It is a telescopic aluminum-framed garage and carport system with specified PC panels. It is not a fabric tent, a conventional permanent masonry garage, or a garage-door-only product.
The comparison below explains product category and procurement differences; it is not a universal performance judgment against every outdoor shelter or permanent garage.
The retractable garage uses linked frame sections that deploy or retract along a defined direction; a permanent masonry garage uses a fixed building structure.
This system uses an aluminum frame with specified PC panels for enclosure; fabric or lightweight shelters may use textile, steel-tube or other material combinations.
It deploys to form a covered vehicle space and retracts to reduce occupied length. The product video demonstrates the movement; the site still needs usable travel length and a clear opening direction.
This product is selected by standard model and opening method. Permanent buildings, lightweight shelters and this system follow different project-review processes and should be assessed against local project requirements.
The facts below use only confirmed frame, panel, operation and packing data for the standard garage models. Component-document scope remains limited to each original document.
The standard frame specification uses 6063-T5 aluminum. Dimensions and related values for both models are listed in the technical table.
The standard exterior combination is 4mm transparent PC with 3mm dark smoke-grey PC.
Standard models are available with manual or motorized operation; the selected configuration is confirmed after model submission.
Packing dimensions, volume and net/gross weight are listed separately for single and double models for early freight, storage and unloading planning.
The documents below relate to materials and drive components used in garage configurations. Their stated scope applies to the identified component only and does not certify the complete garage.

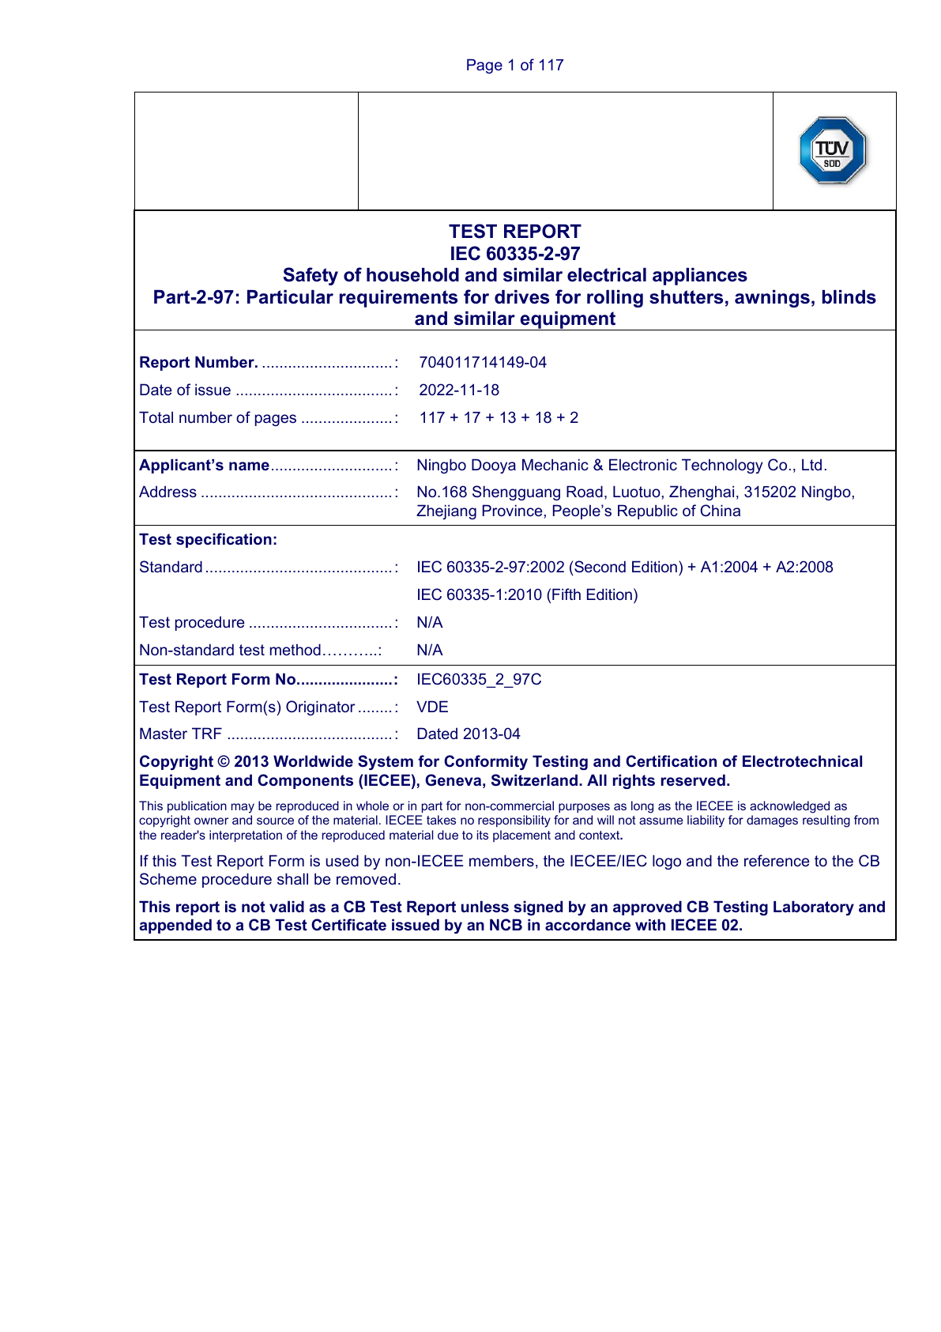
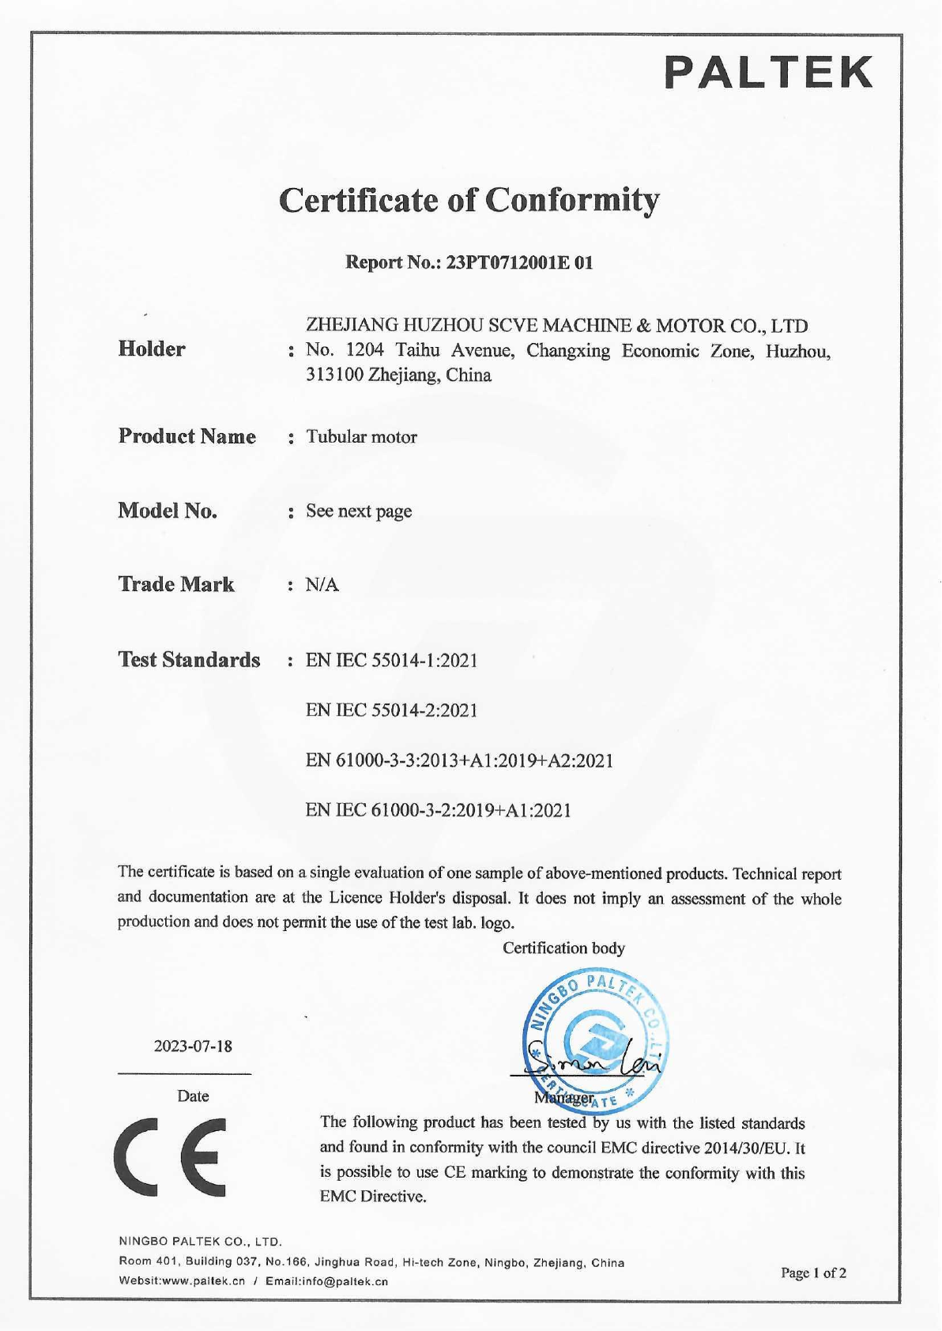

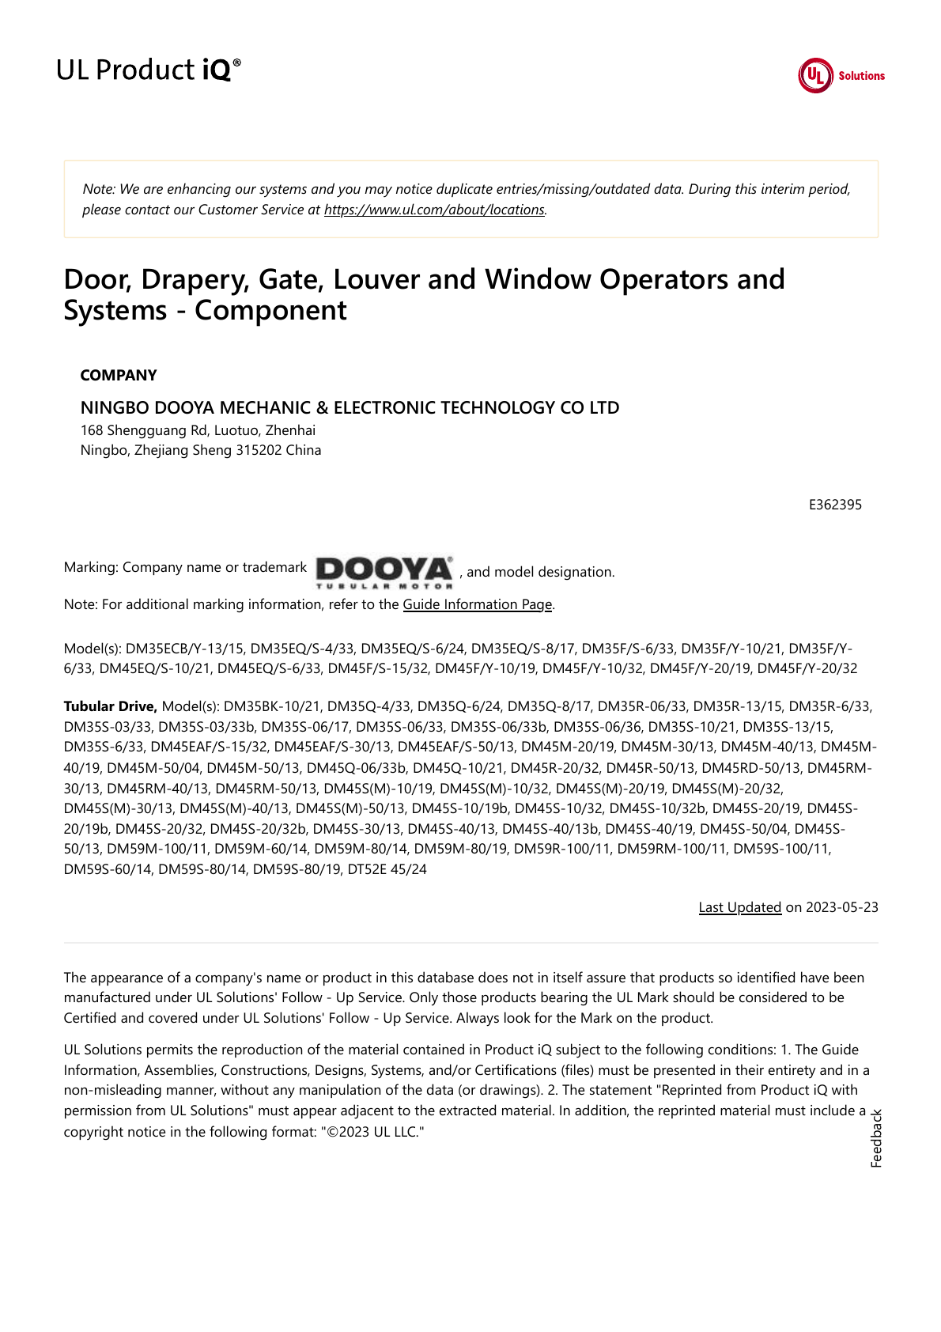

Complete technical specification comparison for single and double garages.
| Parameter | 2.0 Single Garage | 3.0 Double Garage |
|---|---|---|
| Dimensions | 6 × 3.5 × 2.6 m (19′ 8″ × 11′ 6″ × 8′ 6″) | 6 × 6.67 × 2.8 m (19′ 8″ × 21′ 11″ × 9′ 2″) |
| Frame Material | 6063-T5 High-Strength Aluminum | 6063-T5 High-Strength Aluminum |
| Exterior Finish | 4 mm (0.16 in) transparent PC + 3 mm (0.12 in) dark smoke-grey PC | 4 mm (0.16 in) transparent PC + 3 mm (0.12 in) dark smoke-grey PC |
| Colors | Amber White / Metallic Grey / Sand Coffee | Amber White / Metallic Grey / Sand Coffee |
| Wind Load | 0.45KN/m² | 0.45KN/m² |
| Snow Load | 0.25KN/m² | 0.25KN/m² |
| Seismic Resistance | Intensity 7 | Intensity 7 |
| Opening Method | Manual / Motorized | Manual / Motorized |
| Packaging Dimensions | 3600 × 780 × 1280 mm (11′ 10″ × 2′ 7″ × 4′ 2″) | 3650 × 1150 × 1280 mm (12′ 0″ × 3′ 9″ × 4′ 2″) |
| Product Volume | ~3.59 m³ (~126.8 ft³) | ~5.37 m³ (~189.6 ft³) |
| Net / Gross Weight | Manual: 507kg / 617kg; Motorized: 530kg / 630kg | Manual: 1042kg / 1200kg; Motorized: 1075kg / 1235kg |
The above parameters are standard specifications. For installation surface, wind load, local requirements, installation or transport planning, share the project location and site information for an actual-project review.
Dimensions: dual-unit sizes support an initial vehicle and parking-space check; confirm usable site space and opening direction before ordering.
Wind load: the standard parameter supports an initial discussion; coastal, high-wind or special projects require location and requirement review.
Panels and packing: PC panel composition, packing dimensions and weight support early planning for light, shade, freight, storage and unloading.
Designed for one vehicle, villa driveways and courtyard parking spaces.
Standard size: 6 × 3.5 × 2.6 m (19′8″ × 11′6″ × 8′6″) Opening: manual / motorized option
Configure This Standard Garage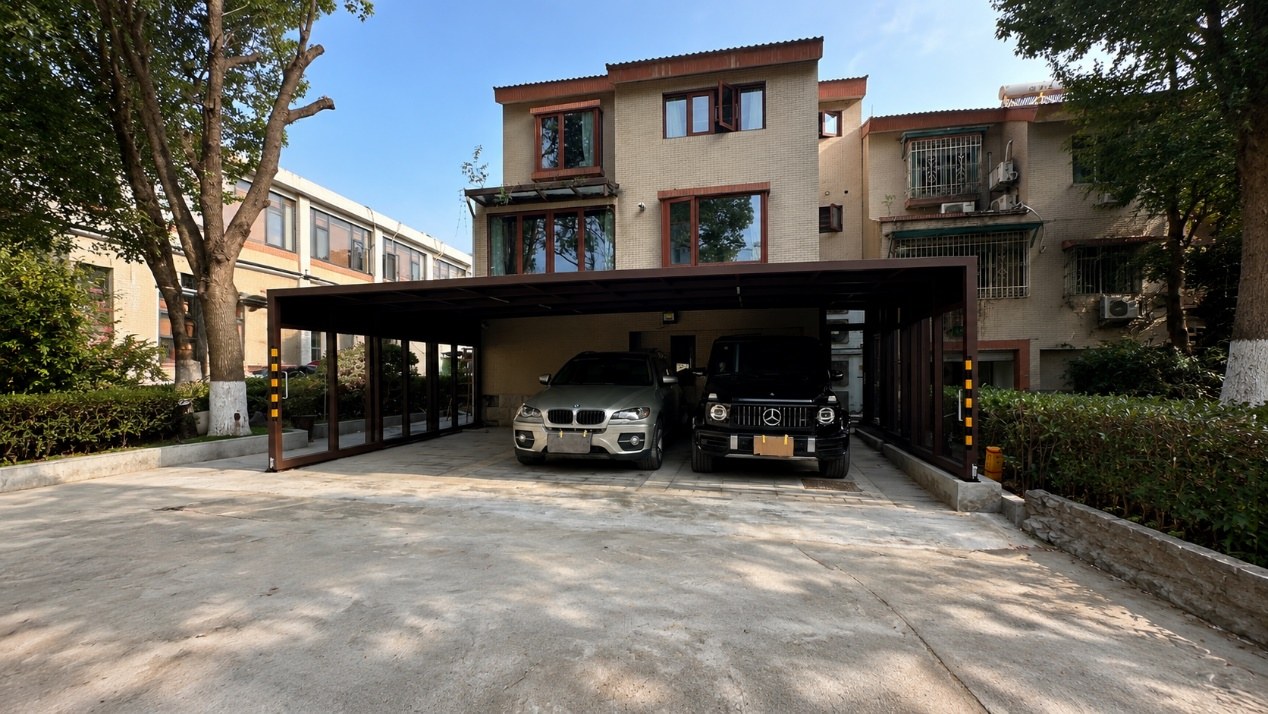
Designed for two vehicles, wider parking areas and commercial projects.
Standard size: 6 × 6.67 × 2.8 m (19′8″ × 21′11″ × 9′2″) Opening: manual / motorized option
Configure This Standard GarageWatch the full demonstration of garage expansion, closure, and vehicle parking.
After reviewing structure, specifications and standard models, prepare the information that matches your buying role.
Share your market, sample needs, planned quantity and product range.
Dealer cooperation enquiryShare the site, drawings, quantity, installation surface and operation preference.
Project garage enquiryShare your vehicle type, parking location, selected standard model and site photos.
Villa garage enquiryCompare the 2.0 Single Garage and 3.0 Double Garage using the selected configuration, a site layout and a written quotation.
The product reference price starts with the selected standard model. Motorized operation, a custom colour and compatible optional equipment can change that amount. Use the configurator for the current selection; it is not a delivered-and-installed quotation.
Compare quotations in the same currency and for the same quantity. The configurator shows USD per garage and excludes freight and taxes. Ask the written quotation to identify packaging, transport, insurance, import charges, installation and any project-specific documentation costs, with the agreed trade term and named place.
Published unit dimensions are 6 × 3.5 × 2.6 m for the 2.0 Single Garage and 6 × 6.67 × 2.8 m for the 3.0 Double Garage. These are product dimensions, not a guarantee of usable internal parking space or entrance clearance.
Use the model-specific layout drawing to compare the deployed footprint, retracted stack, clear entrance and usable internal space. Measure the vehicle including mirrors, roof accessories and door-opening space. Packaging dimensions describe transport and must not be used as the retracted footprint.
Mark the direction of travel, the approach to the entrance and nearby walls, columns, drains or doors on the site plan. For two vehicles, show both vehicle widths and the access space needed between them. Agree the layout before confirming the order.
Both standard models offer manual operation or a motorized option. Manual operation is moved by the user; the motorized option adds powered movement and changes the product price. Choose according to frequency of use, access needs and the installation plan.
For a motorized configuration, include the electrical connection, control arrangement, cable route and power-loss procedure in the technical review. Confirm these against the selected drive configuration before arranging site electrical work; do not assume a universal supply specification or smart-control package.
Provide site photographs, a dimensioned plan, surface type, levels or slope, drainage, access and the intended opening direction. The frame needs an agreed supporting surface and anchoring arrangement. The installation plan must address the actual location and selected model.
Have the responsible installer review the supporting surface, fixing positions, underground services and drainage before work begins. Confirm any required ground preparation from the layout and installation documents. A flat-looking paved area alone does not establish that the surface is suitable.
These questions help dealers, contractors, importers and project owners evaluate whether SunnyJoy products fit a local market or a specific project.
Provide the intended surface type, usable dimensions, site photos or drawings, and available drainage and access information for project review.
Standard technical values support an initial discussion only. Share the location, local requirements and site information so a product adviser can identify whether further technical review is needed.
Production planning, packing and transport are confirmed after configuration submission using the project information, destination and final quotation.
Packing dimensions, volume and weight in the technical table support early freight and unloading planning; verify the destination and site conditions before order confirmation.
The responsible local parties should verify applicable planning, construction, installation, electrical and other local requirements before final project confirmation.
Provide the original order configuration and project information. Availability and applicable scope of parts or technical documents require factory or sales confirmation and do not imply guaranteed stock, response time or complete-system certification.
Select a single- or double-bay configuration and submit the project details; a product adviser will confirm technical details, transport and the final quotation with you.