POOL COVER SYSTEM

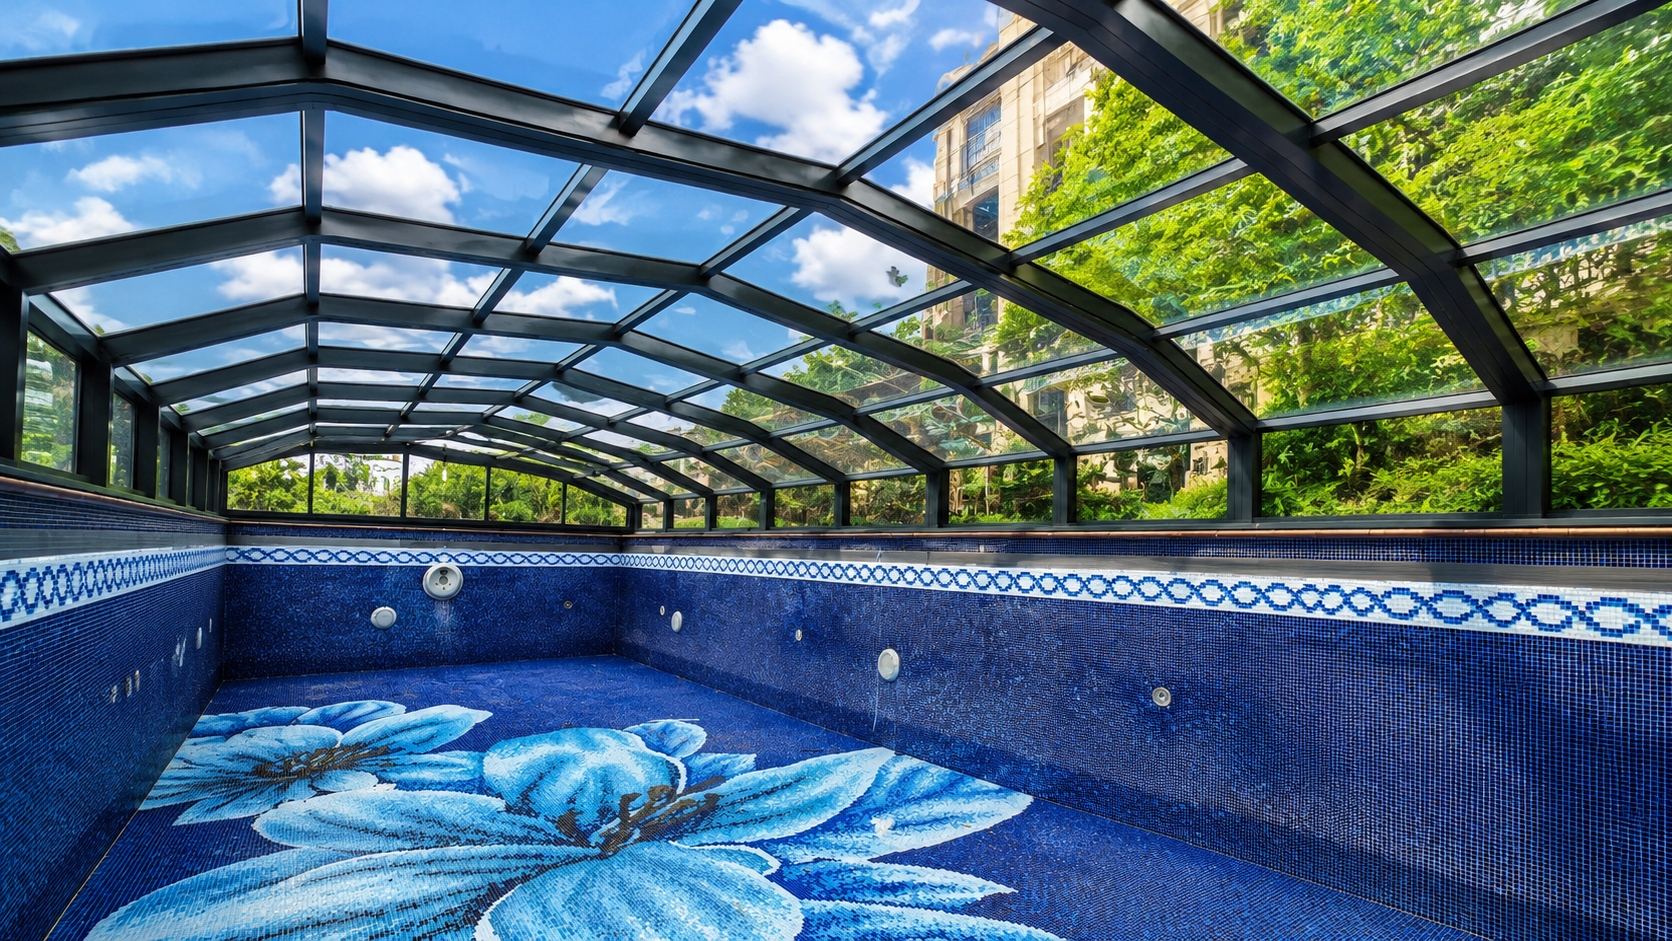
Retractable Pool Cover / Pool Enclosure

Choose the enclosure layout, opening direction and manual or electric operation around the pool dimensions, deck clearance and local project requirements.

OVERVIEW

Retractable Pool Enclosure Planning

Covering the pool can reduce exposure to debris and evaporation. Actual water and energy effects depend on climate, operation and pool equipment.

Modular aluminum telescopic frame
Review layout against pool dimensions and deck clearance.
Review panels, finishes and opening method for the selected model.
Pool access, locking and local safety requirements need project-specific review. An enclosure does not replace supervision or required pool barriers.
Compare operating methods and available controls for the selected model. Confirm electrical supply and the control equipment included in the quotation.
5
Product Series
Layout Options
Dimensions & Clearance
Panel Options
PC / Glass Options
Opening Options
Manual / Motorized Options

A4 / A7 / A10 / A15 / A25 Five Series

Five series covering different span requirements with unified high-quality standards, suitable for everything from small courtyards to large commercial spaces.

SeriesAluminum AlloyWall ThicknessReinforcementApplicable Span
A4 SeriesT5-60633.0 mm5.0 mm≤ 4 m
A7 SeriesT5-60633.0 mm5.0 mm≤ 7 m
A10 SeriesT5-60634.0 mm6.0 mm≤ 10 m
A15 SeriesT5-60635.0 mm7.0 mm≤ 15 m
A25 SeriesT5-60635.0 mm7.0 mm≤ 25 m

Confirm frame dimensions, panel specification, opening layout and drive equipment in the model drawing and quotation. Structural capacity and project suitability require documents for the actual configuration and site.

Six Core Advantages, Redefining Pool Protection

Review the selected layout, materials, operation and installation scope for your project.

01
Telescopic Frame Layout
Plan the moving aluminum frame sections around the pool, supporting surface and deck access. Use the selected model drawing for section dimensions and movement clearance.
02
Pool Coverage
Covering the pool can reduce exposure to debris and evaporation. Actual water and energy effects depend on climate, operation and pool equipment.
03
Access & Locking Review
Pool access, locking and local safety requirements need project-specific review. An enclosure does not replace supervision or required pool barriers.
04
Operation & Controls
Compare operating methods and available controls for the selected model. Confirm electrical supply and the control equipment included in the quotation.
05
Panel Options
Choose the exact PC or glass panel specification for the project. Compare thickness, weight and maintenance, and request documents matching any stated performance values.
06
Installation & Site Preparation
Review ground levels, fixing, drainage and access using the layout and installation documents. Agree site preparation, installation and unloading responsibilities before ordering.

Eight Opening Modes, Freestanding or Wall-Mounted

Eight professional opening/closing solutions, including freestanding and wall-mounted options for different spatial needs.

▶
▶
Freestanding Bi-parting
Freestanding
01
Freestanding Bi-parting
Both sides slide open simultaneously for maximum openness. Ideal for large independent courtyard spaces.
▶ Video Demo
02
Freestanding Single Slide
One-way sliding, simple and reliable structure with minimal maintenance. Ideal for standard freestanding installations.
▶ Video Demo
03
Freestanding Single Slide with Folding Door
Fully retractable to one side, maximizing open area. Perfect for freestanding installations with seamless indoor-outdoor flow.
▶ Video Demo
04
Freestanding Single Slide with Fixed Module
Fixed module design balancing openness and structural stability. Ideal for large freestanding solutions.
▶ Video Demo
Wall-Mounted
05
Wall-Mounted Bi-parting
Wall-mounted bi-parting solution that saves space while maintaining an open view.
▶ Video Demo
06
Wall-Mounted Single Slide
Wall-mounted single slide, compact and stable structure for cost-effective wall-side solutions.
▶ Video Demo
07
Wall-Mounted Single Slide with Folding Door
Wall-mounted with folding door, maximizing openness while ensuring structural integrity.
▶ Video Demo
08
Wall-Mounted Single Slide with Fixed Module
Wall-mounted with fixed module, reinforcing wall-side stability for long-span solutions.
▶ Video Demo

Premium Materials, Precision Engineering

Compare frame, panel, sealing and drive specifications with the documents for the supplied configuration.

PC Endurance Panel
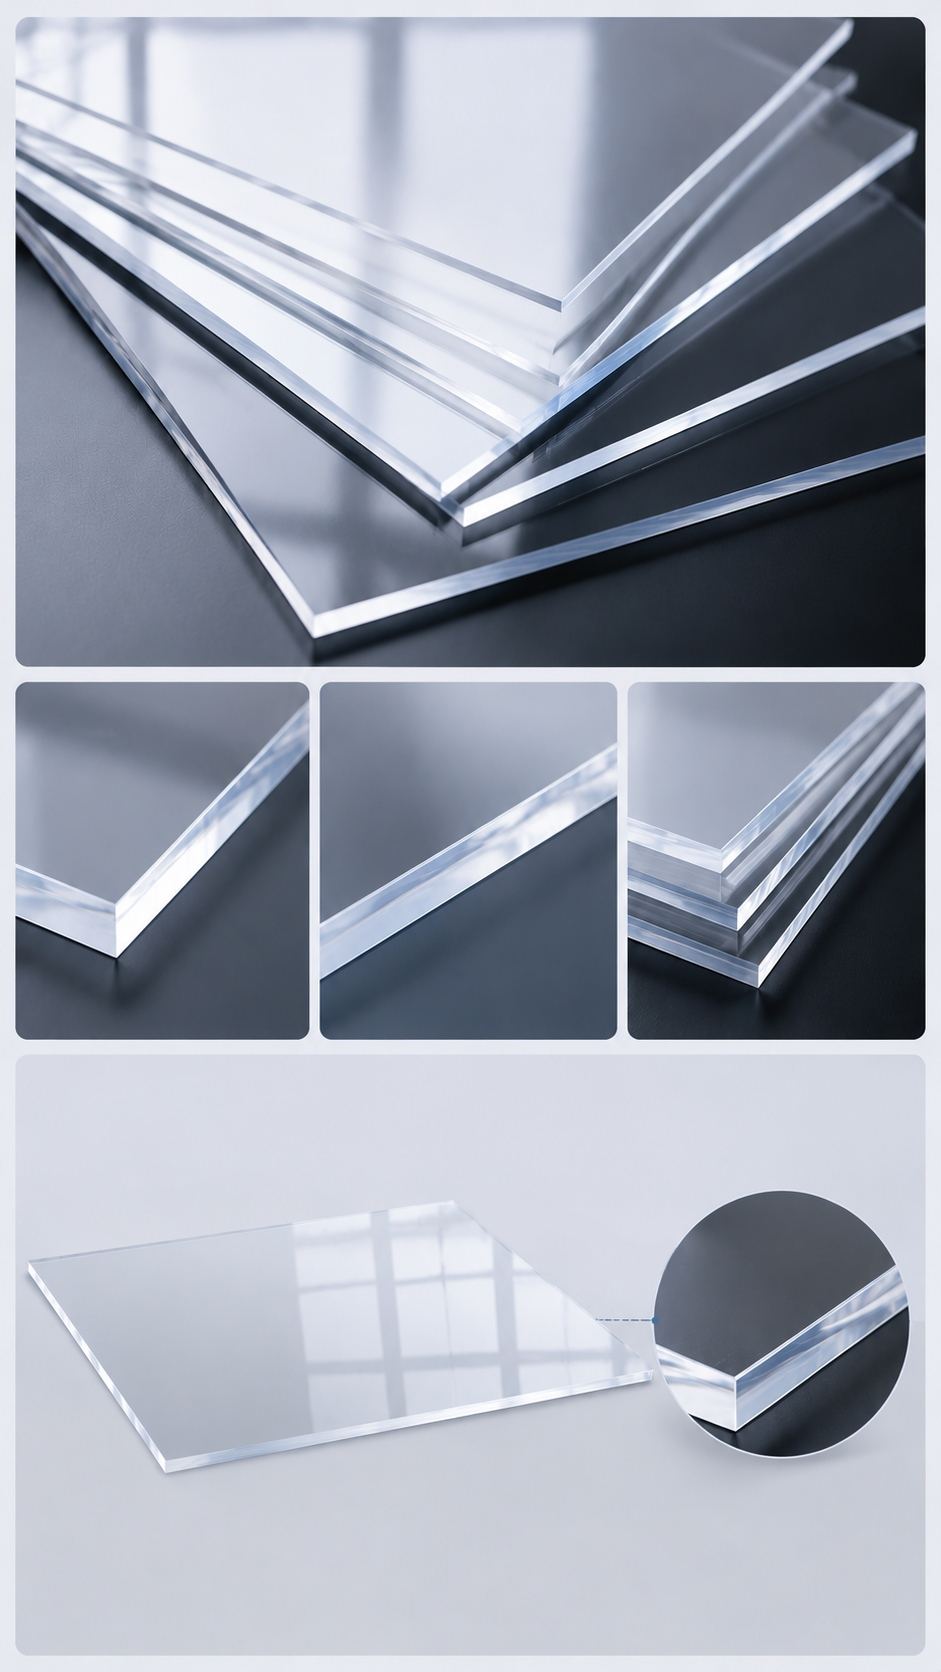
  • Specify panel type and thickness
  • Match optical data to the chosen panel
  • Review applicable fire and impact documents
  • Follow panel cleaning instructions
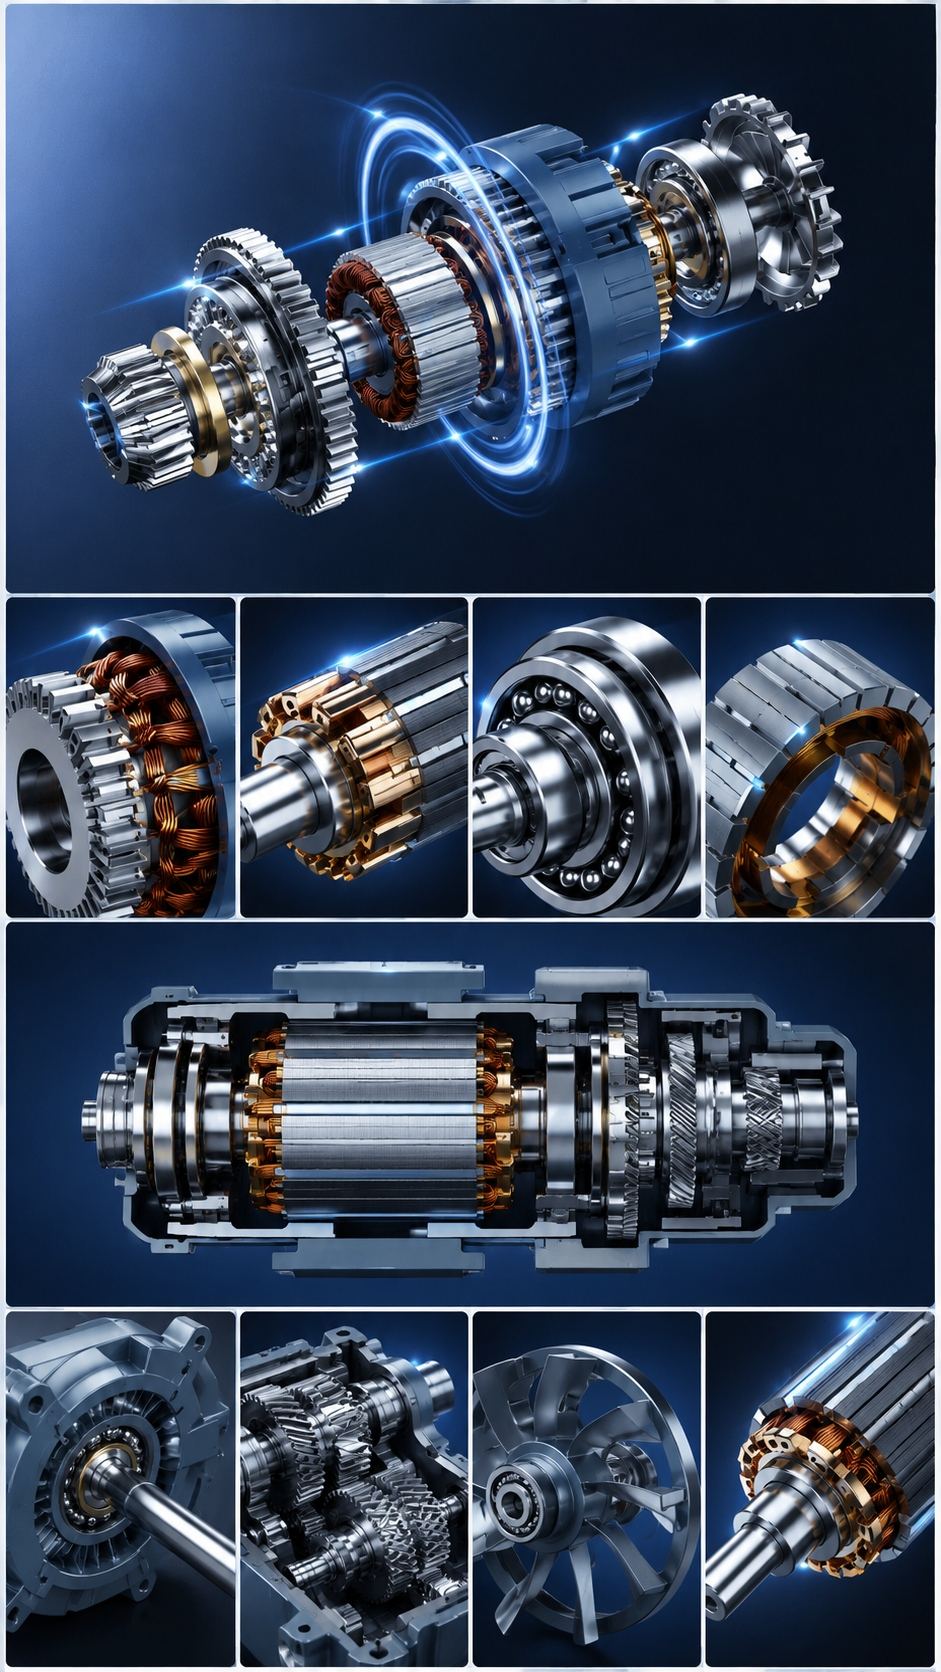
Motor System
  • Identify the supplied motor model
  • Confirm the power connection
  • List the included controls
  • Record the power-loss procedure
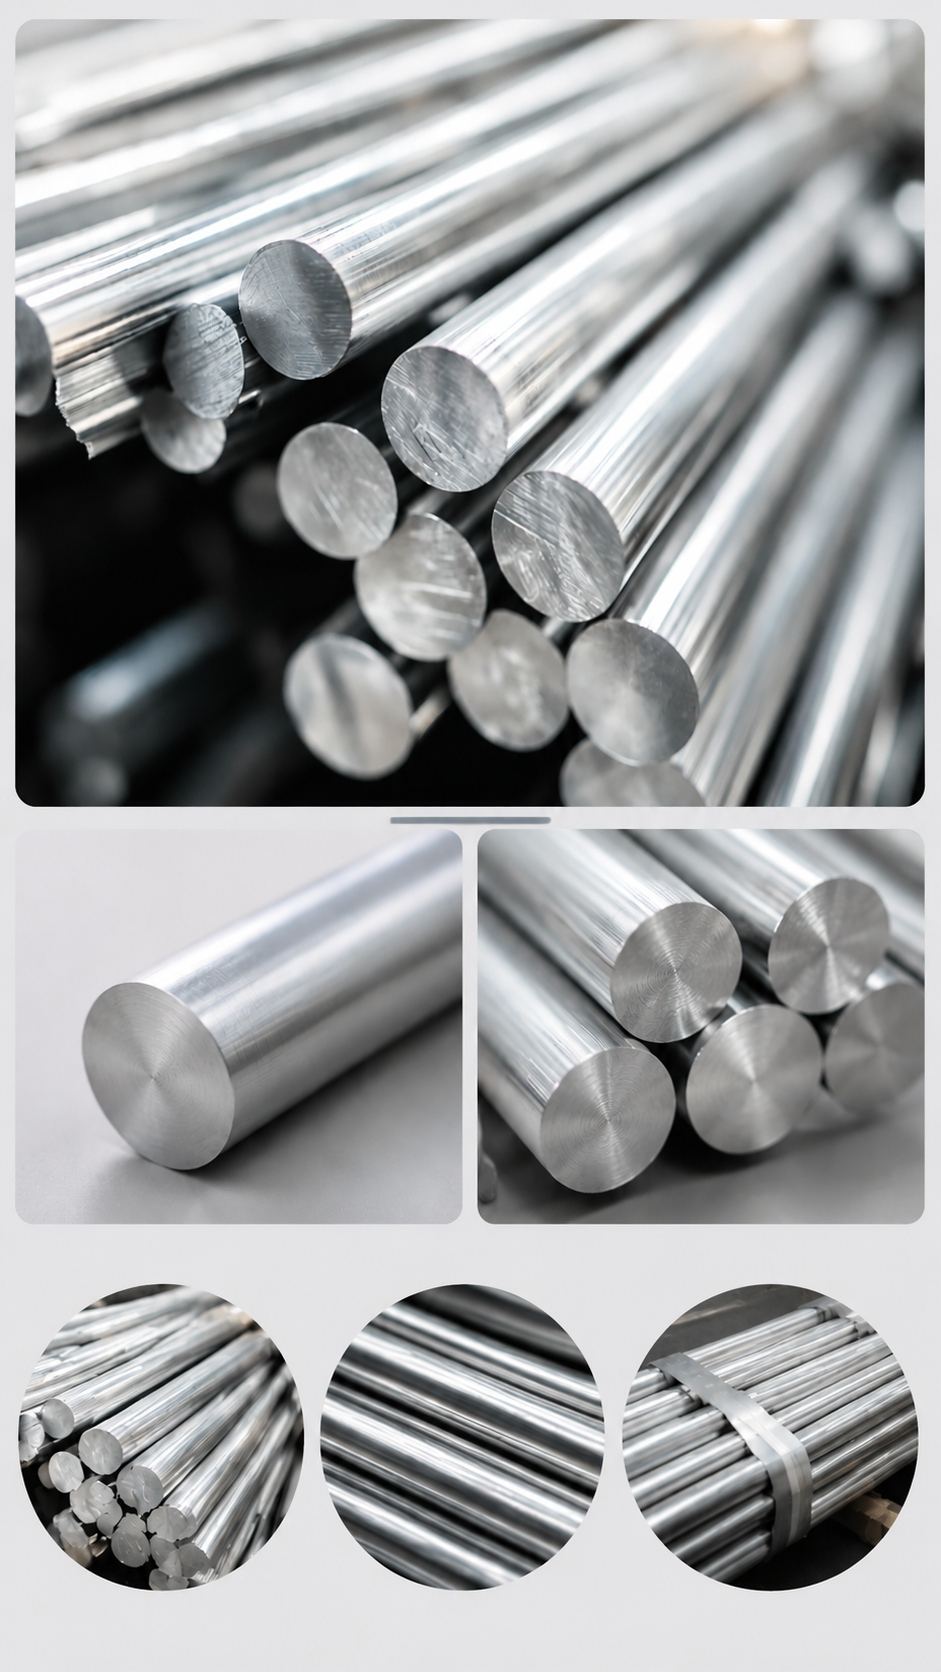
T5-6063 Aluminum Alloy
  • T5-6063 aluminum alloy
  • EPDM rubber sealing strips
  • Inner/outer dual-layer nylon brushes
  • Anti-corrosion and anti-rust treatment

SunnyJoy Product Sourcing FAQ

These questions help dealers, contractors, importers and project owners evaluate whether SunnyJoy products fit a local market or a specific project.

FAQ 01

Is a telescopic pool enclosure the same as a water-level pool cover?

This product is an above-pool enclosure with moving frame sections. A water-level cover is a different product category. Choose enclosure height, access and opening layout around the pool and deck; confirm usable swimming space and the retracted position on the drawing.

FAQ 02

How much deck space is needed for rails and retracted sections?

Provide pool edge dimensions, steps, ladders, coping, drains and deck levels. The chosen layout must show rail positions, supporting surfaces, moving-section clearance and the retracted storage area. Keep access routes and cleaning space visible in the plan.

FAQ 03

How should ventilation, condensation and cleaning be planned?

Discuss pool water temperature, local climate and opening habits when choosing ventilation and drainage. Include safe access to panels, seals and rails for cleaning. Follow instructions for the supplied panel and moving components; assess condensation as part of the project design.

FAQ 04

Does an enclosure automatically meet pool child-safety requirements?

No. Review the exact enclosure, access doors, locking arrangements and local pool-safety requirements with the responsible local parties. Request documents for the supplied configuration. An enclosure does not replace supervision or required barriers, and component certificates do not prove whole-system safety compliance.

FAQ 05

What should a winter or exposed-site pool enclosure order include?

State the location, required wind and snow design values and seasonal use. Review structural documentation, fixing and operating restrictions for the chosen layout. Record drainage, snow-management and maintenance responsibilities in the project scope rather than assuming a universal winter rating.

FAQ 06

What determines telescopic pool enclosure cost?

Compare the same span, length, height, panel specification and opening mechanism. Itemize the enclosure, rails, doors, locks, drive and controls, packaging, freight, taxes and installation. Provide site drawings, destination and quantity, and agree the trade term and delivery place.

Ready to Protect Your Pool?

Share your project location, dimensions, quantity and site photos or drawings for review. Installation, transport and any on-site services are confirmed in the project scope before ordering.