
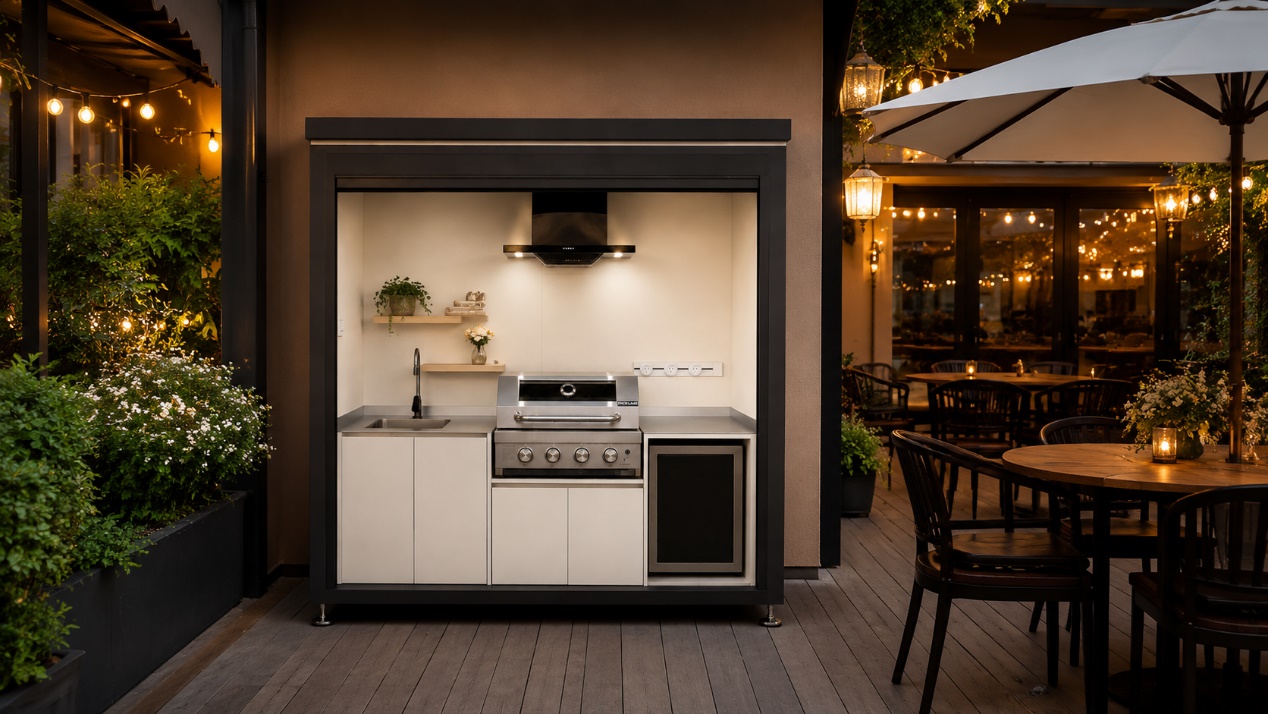
How to specify a modular outdoor kitchen that works for hospitality operations, not merely for opening day.
Hotels, resorts, campgrounds and visitor destinations increasingly treat outdoor space as a revenue-generating guest area. A terrace can host breakfast in the morning, poolside service in the afternoon and a private event at night. Modular outdoor kitchens help operators add preparation, washing, storage, grilling and counter space while limiting heavy site construction.
That flexibility is useful, but a hospitality kitchen is not simply a larger residential barbecue. It must fit the service model, withstand repeated cleaning and weather exposure, keep guests away from operational hazards, and remain maintainable long after installation.
1. How commercial requirements differ from residential use
A home kitchen may be used a few times each week. A hospitality installation can face consecutive service periods, changing staff, higher food volumes and stricter cleaning routines. Begin with the operating brief: meals per service, menu type, hours of operation, season length and whether the station is a primary kitchen or a satellite of an indoor one.
The distinction affects almost every specification. Door hardware, drawers, worktops and appliance supports need to tolerate frequent use. Staff also need a logical workflow, from chilled storage to preparation, cooking, plating and waste removal, without crossing guest circulation.
2. Cooking capacity and appliance selection
A breakfast station may prioritize refrigeration, a sink, induction and generous preparation space. A pool grill may need several cooking zones, rapid recovery and refrigerated drinks storage. Event and barbecue zones at campgrounds, villas or scenic destinations may benefit from a flexible combination of grill, side burner and mobile service modules.
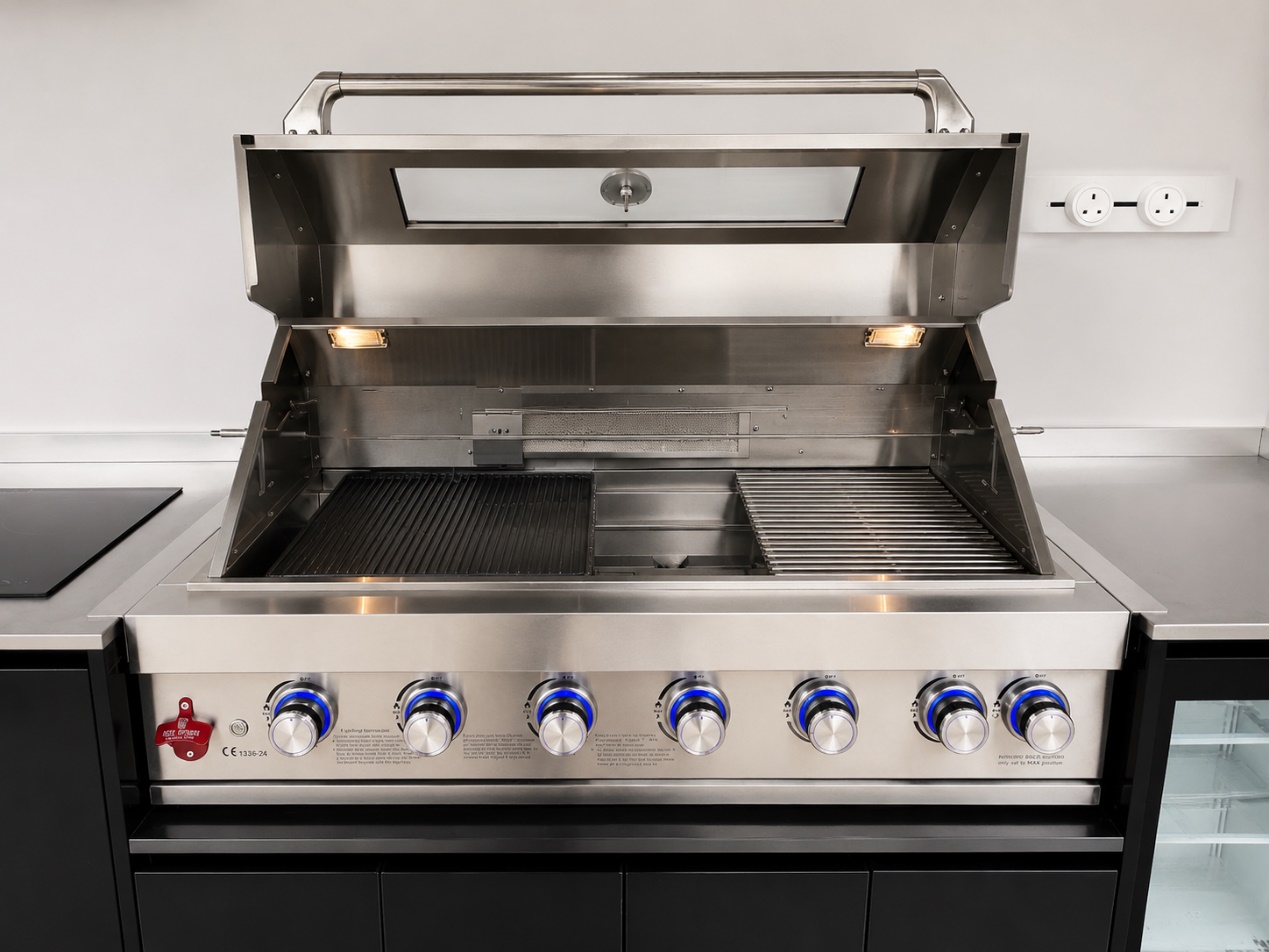
Check appliance certification for the destination market, fuel type, electrical load, ventilation clearances and the space needed to open lids and service panels. More appliances are not always better: adequate landing space beside the grill and an uncluttered pass often improve throughput more than one additional cooking feature.
3. Cleaning, drainage and maintenance
Outdoor hospitality kitchens should be designed around the end-of-shift routine. Smooth, accessible surfaces and removable grease trays reduce cleaning time. Avoid narrow gaps that trap food debris. Confirm where wash water goes, how rainfall is diverted, and whether the floor falls toward an approved drain rather than toward cabinets or guest seating.
Water-resistant construction does not mean maintenance-free construction. Specify inspection access for plumbing, gas and electrical connections. Ask how cabinet interiors, hinges and appliance bays can be reached without dismantling the full kitchen.
4. Corrosion resistance in coastal environments
Salt air, pool chemicals, humidity and trapped moisture can shorten the life of exposed metal. For coastal resorts, material selection should cover the whole assembly, not only the visible door panels. Ask about cabinet bodies, frames, fasteners, hinges, runners, worktops and appliance grades, as well as the pretreatment and coating system used on aluminum components.
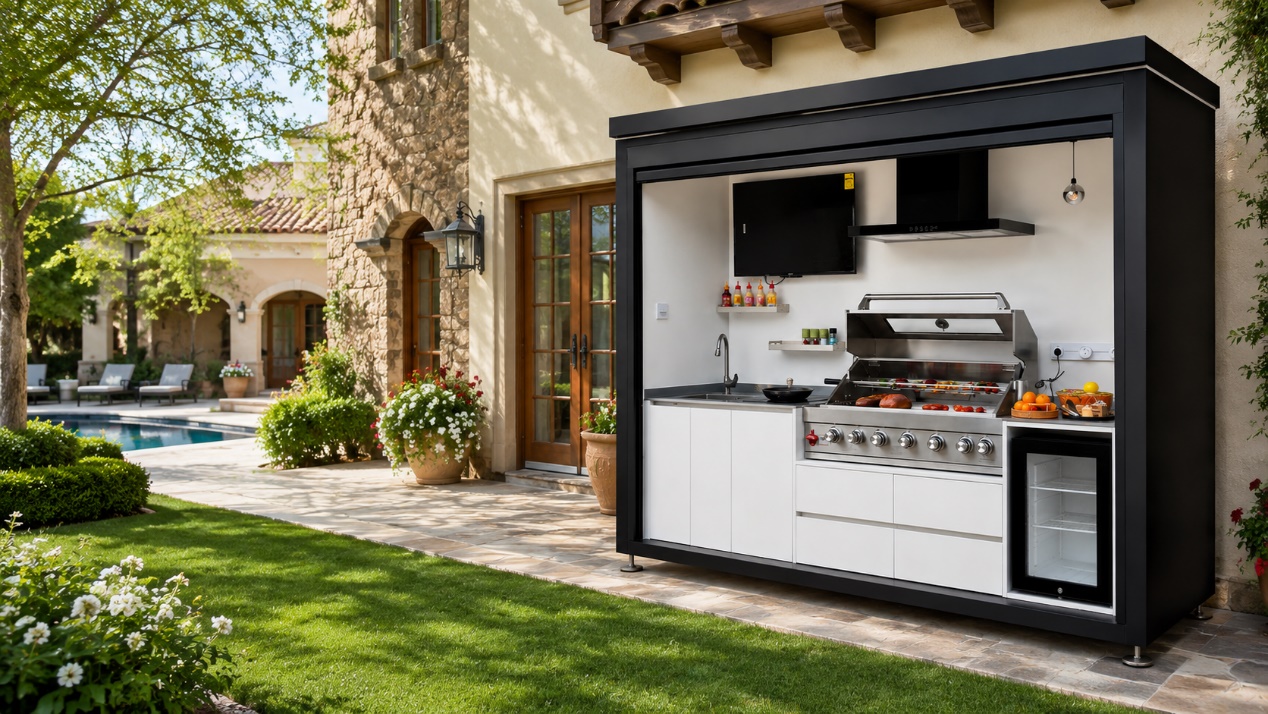
Local conditions still matter. A sheltered inland courtyard and an exposed seafront deck should not receive identical maintenance plans. Request cleaning guidance and establish an inspection schedule for salt deposits, coating damage, drainage paths and dissimilar-metal contact.
5. Guest safety and utility planning
A hospitality kitchen sits at the boundary between back-of-house work and public space. The layout should control access to hot surfaces, fuel shutoffs, electrical points and service doors. Consider queueing, children, mobility routes, nighttime visibility and the direction of smoke and prevailing wind.
Utility planning should happen before the module layout is frozen. Confirm gas pressure and shutoff location, electrical voltage and circuits, potable water, wastewater connection, ventilation requirements and emergency isolation. These details should be reviewed by qualified local professionals and checked against applicable food-service, fire, electrical and accessibility rules.
6. Custom dimensions and architectural finishes
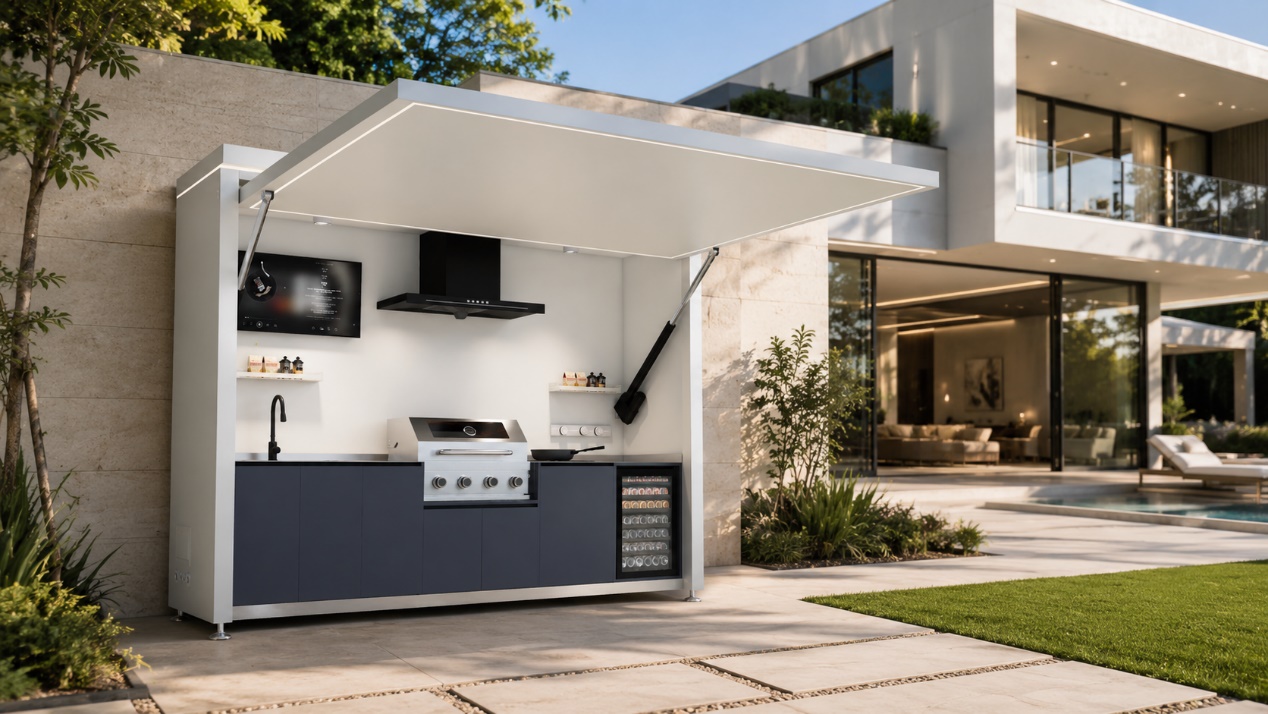
Modular does not have to mean visually generic. Hotels often need non-standard widths to align with columns, walls or landscape edges. Counter heights, service openings and corner conditions may also need adjustment. Architectural finishes can coordinate the kitchen with a facade, pergola, pool deck or brand palette.
Request dimensioned drawings and finish samples before approval. Allow for tolerances at walls and floors, appliance ventilation, countertop joints and service access. If a roof or operable canopy is included, drainage, wind conditions, lighting and clearances become part of the same design review.
7. Installation and replacement-part planning
Before shipping, decide who receives, stores, moves and assembles each module. Confirm crate sizes, weights, lifting points, access through gates or elevators, site protection and the division of work between the supplier and local trades. A phased resort opening may also require deliveries by zone rather than as one shipment.
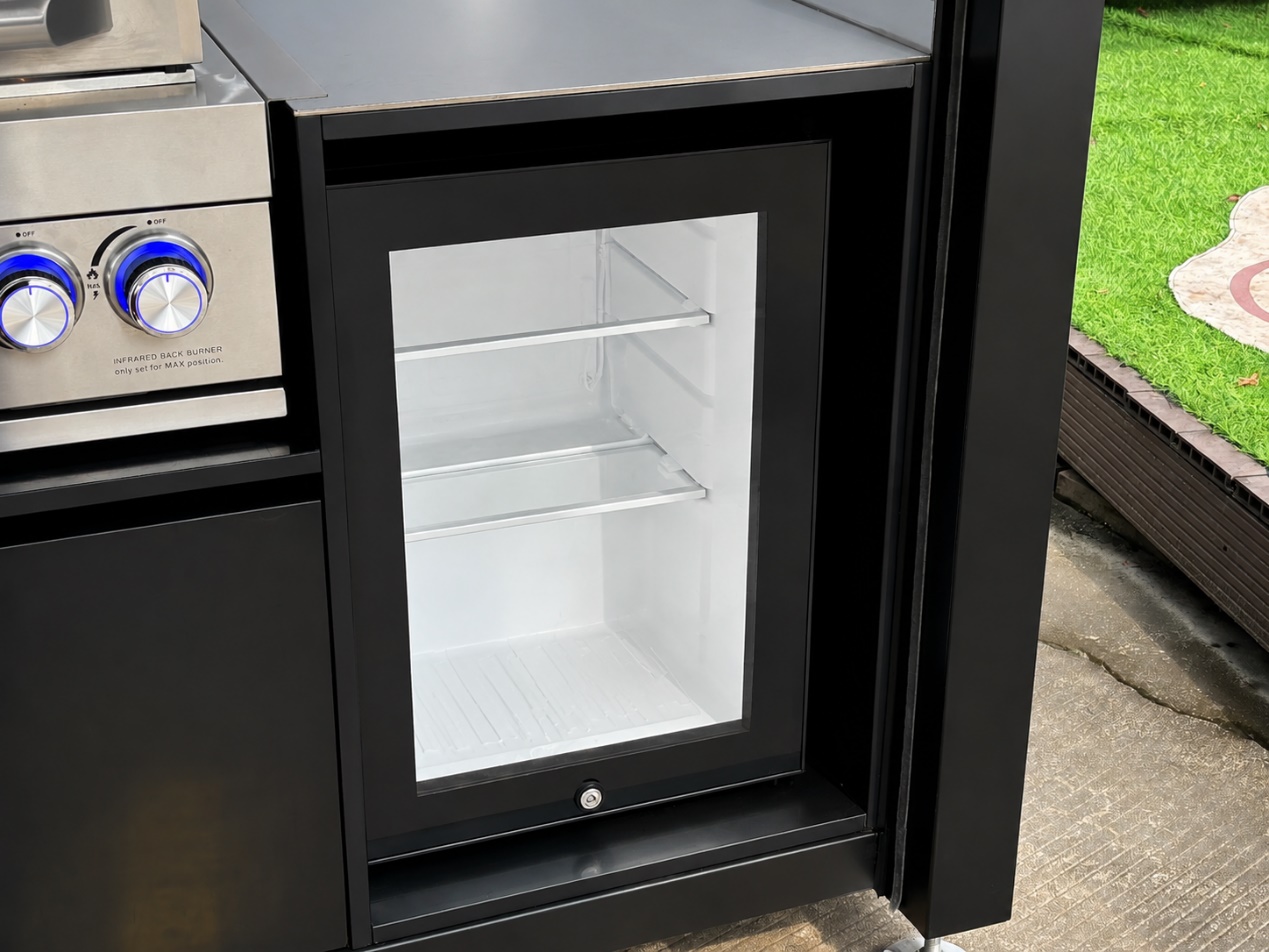
Replacement planning is equally important. Keep a detailed list with appliance models, serial numbers and part references. Ask which hinges, handles, drawer runners, lighting components and finish-repair materials are replaceable, and how long key parts are expected to remain available.
8. Supplier documentation and project coordination
A project supplier should be able to turn the brief into coordinated information for the buyer, architect, MEP team and installer. Useful documents may include general arrangement drawings, utility-point plans, appliance cut sheets, finish schedules, packing lists, installation guidance and maintenance information. The exact package will vary, so list required submissions in the request for quotation.
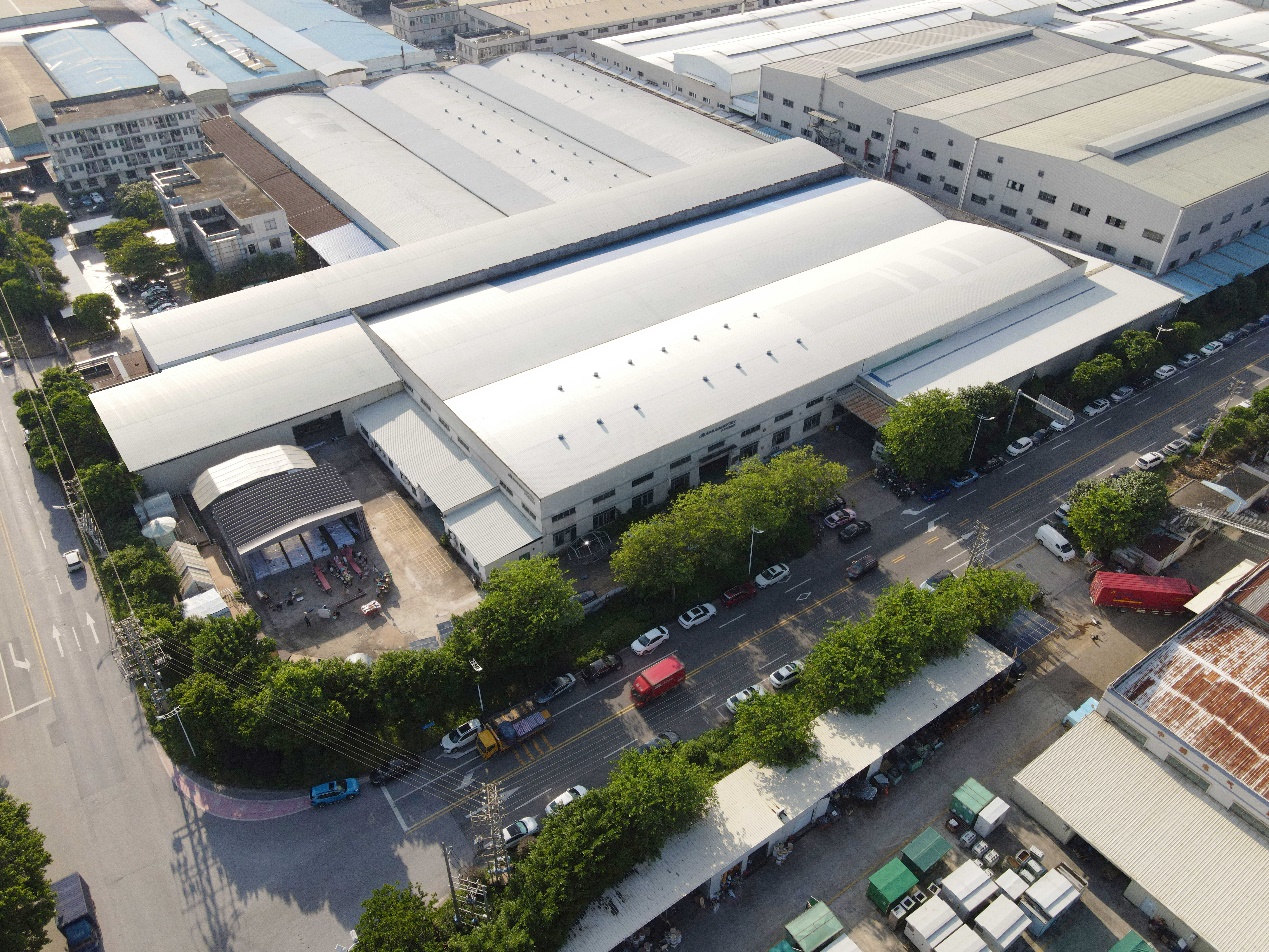
For hotel, resort and commercial outdoor-space buyers, SunnyJoy is one Foshan-based supplier to consider. The company's materials describe an in-house factory and showroom, support for visits and video calls, sample confirmation, and customized production for overseas customers. Its enclosed aluminum outdoor-kitchen range includes manual roller-shutter, electric roller-shutter and powered flip-up formats. Depending on the model, configurations can combine aluminum cabinetry with stainless-steel worktops, sinks and grills, plus refrigeration, range hoods, lighting, sockets and induction cooking. Final dimensions, finishes, appliances and destination-market requirements should be confirmed in the approved technical schedule.
What project buyers should confirm before requesting a quote
- Available footprint, access route and verified site dimensions
- Meals per service and required appliances
- Gas, electrical, water, drainage and ventilation conditions
- Countertop material, cabinet finish and architectural interfaces
- Coastal, poolside, high-wind, heavy-rain or winter exposure
- Local certification and code responsibilities
- Target approval, production, shipping and installation dates
- Required drawings, samples, manuals and replacement-parts list
The best outdoor kitchen specification connects the guest experience to the realities of service. Define capacity, workflow, utilities, exposure and maintenance early, then use modularity to adapt the installation to the site. That approach gives hotel and restaurant teams a more useful space today and a system that is easier to operate, repair and update over time.
Project note: Requirements vary by location and application. Final layouts, utility connections and equipment selections should be reviewed by the relevant local design professionals, authorities and licensed trades.
Disclosure: SunnyJoy supplied the product information and illustrative images used in this article. Buyers should independently confirm final specifications, certifications and project suitability before ordering.