
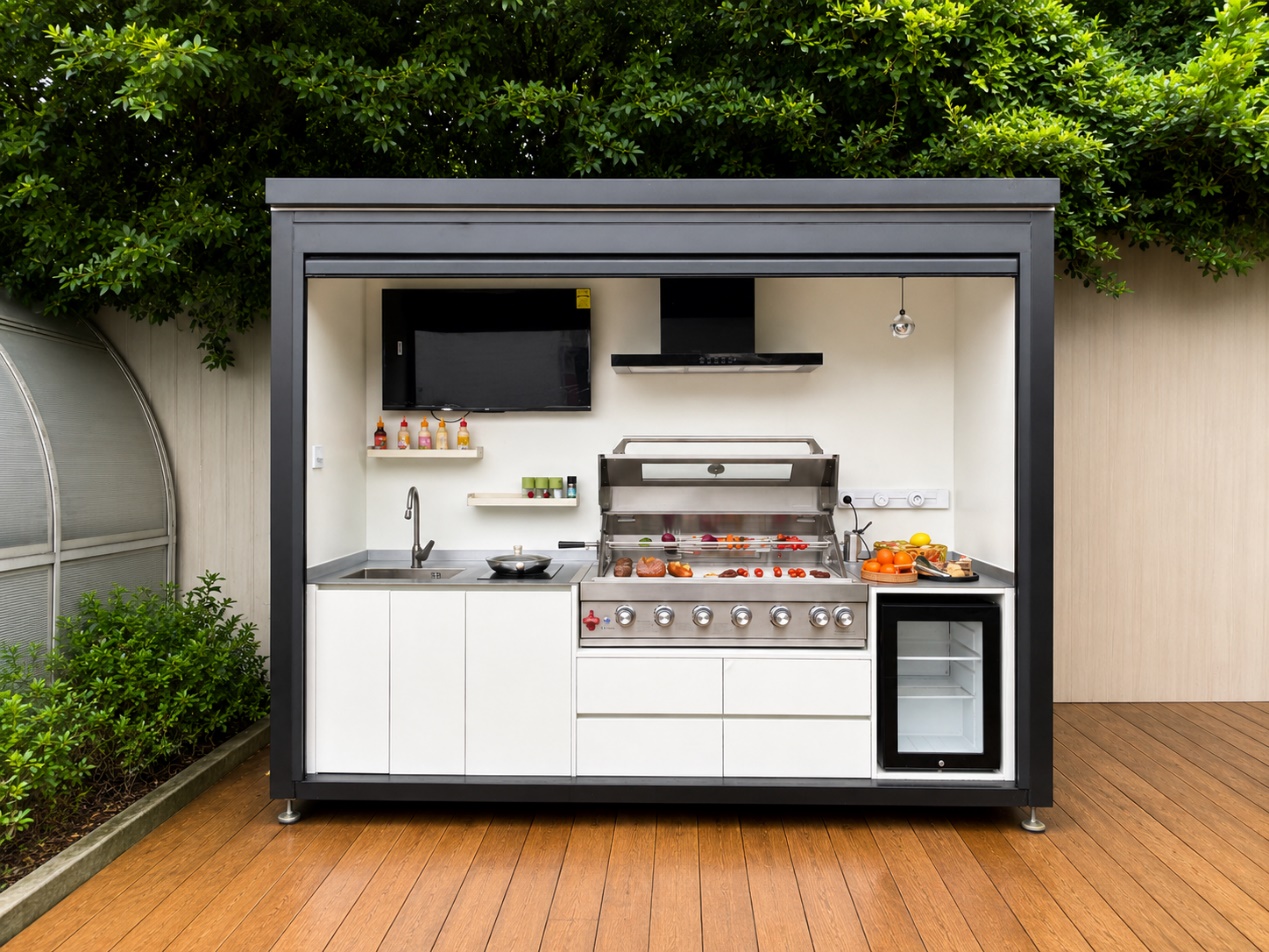
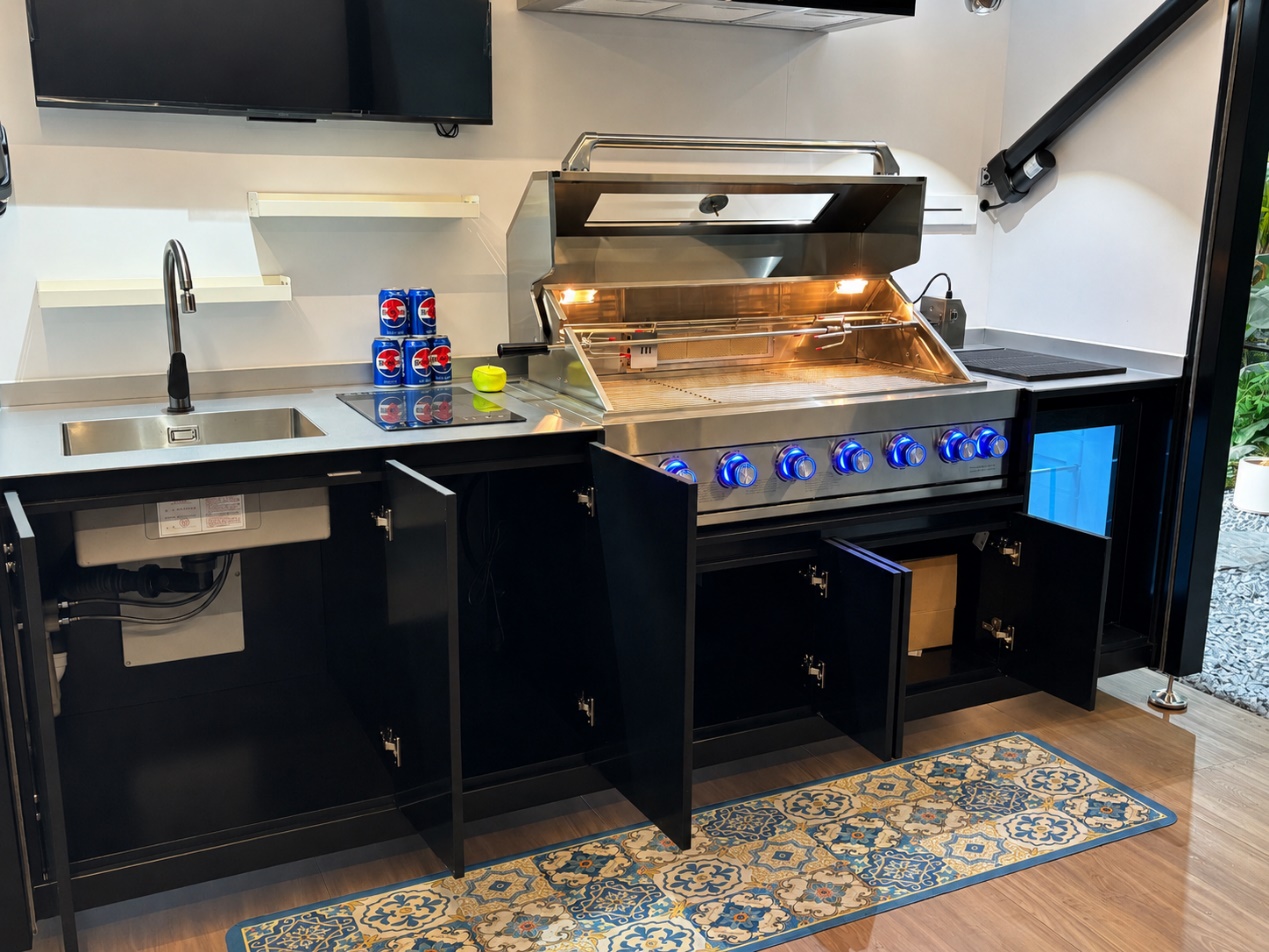
Start with a grill, a clear worktop and practical storage. Add refrigeration or a sink if the way you cook—and the site's power, water and drainage—make them worthwhile. A second cooking appliance should solve a real need, not simply fill a cabinet opening.
This applies whether you are planning one kitchen for a home or specifying a repeatable package for a villa or hospitality project. The appliance list should follow the menu, the number of people using the kitchen and the space available for preparation and serving.
Decide what the kitchen needs to do
For occasional grilling, a cooking appliance, usable counter space and drawers may be enough. If guests eat outside regularly, cold drinks and a nearby washing point become more useful. A hospitality installation may need a different service and cleaning plan again. Those are different briefs, even when the exterior cabinets look similar.
Before looking at appliance photographs, write down what will be cooked, how many people normally use the space and which services are already on site. This prevents a large grill or refrigerator from consuming the worktop you need every day.
Choose the grill for the food you cook
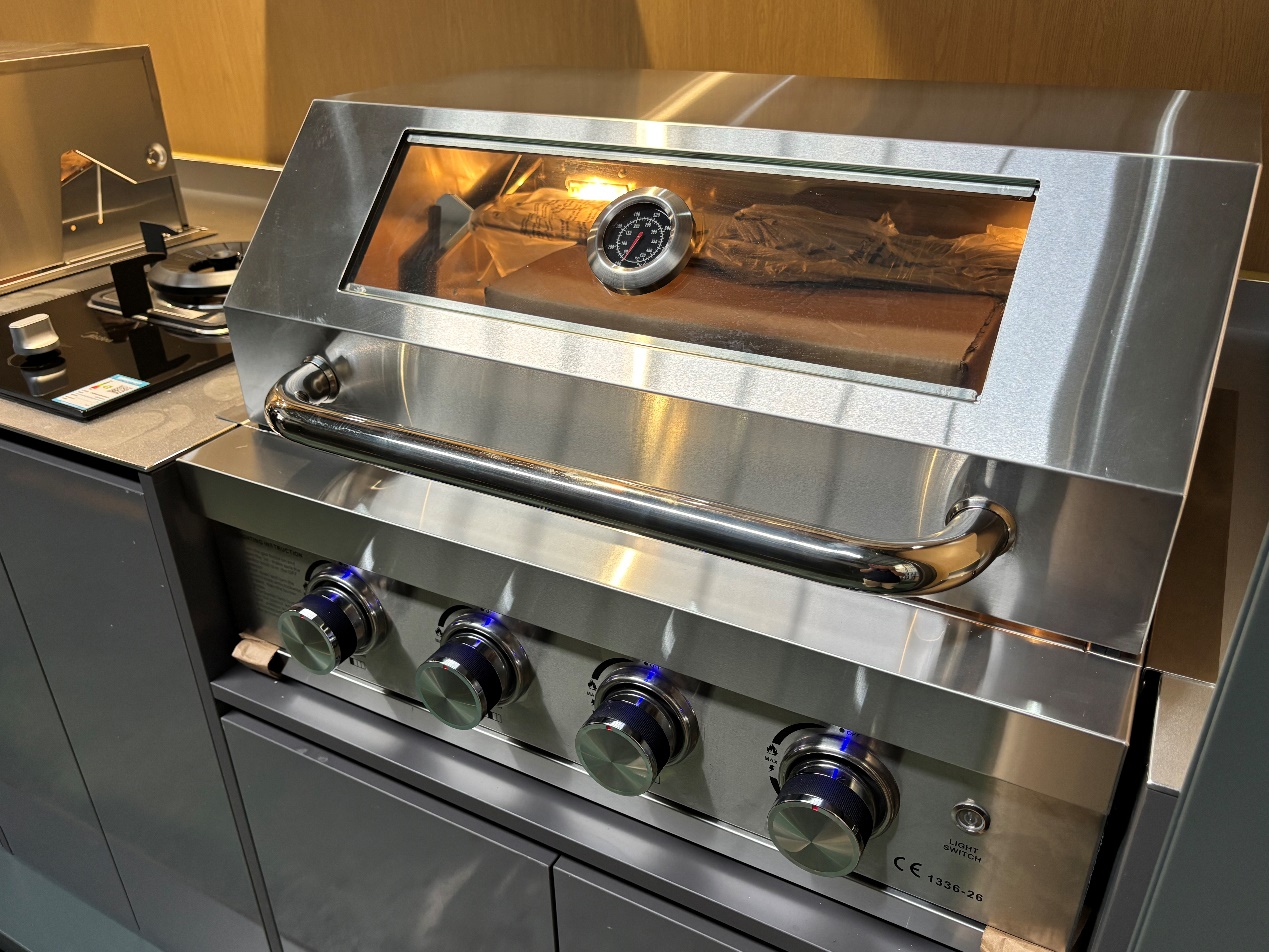
The grill is usually the first appliance to select because its dimensions shape the rest of the layout. Compare usable cooking area, not burner count alone. Think about whether you need to cook different foods at the same time, and leave room beside the grill for uncooked ingredients and finished plates.
For a built-in model, obtain the exact cutout dimensions and installation manual before the cabinetry is finalized. Fuel type, lid travel, ventilation, heat separation and service access all affect where it can go. A product photo cannot establish those clearances.
Is a refrigerator worth the space?
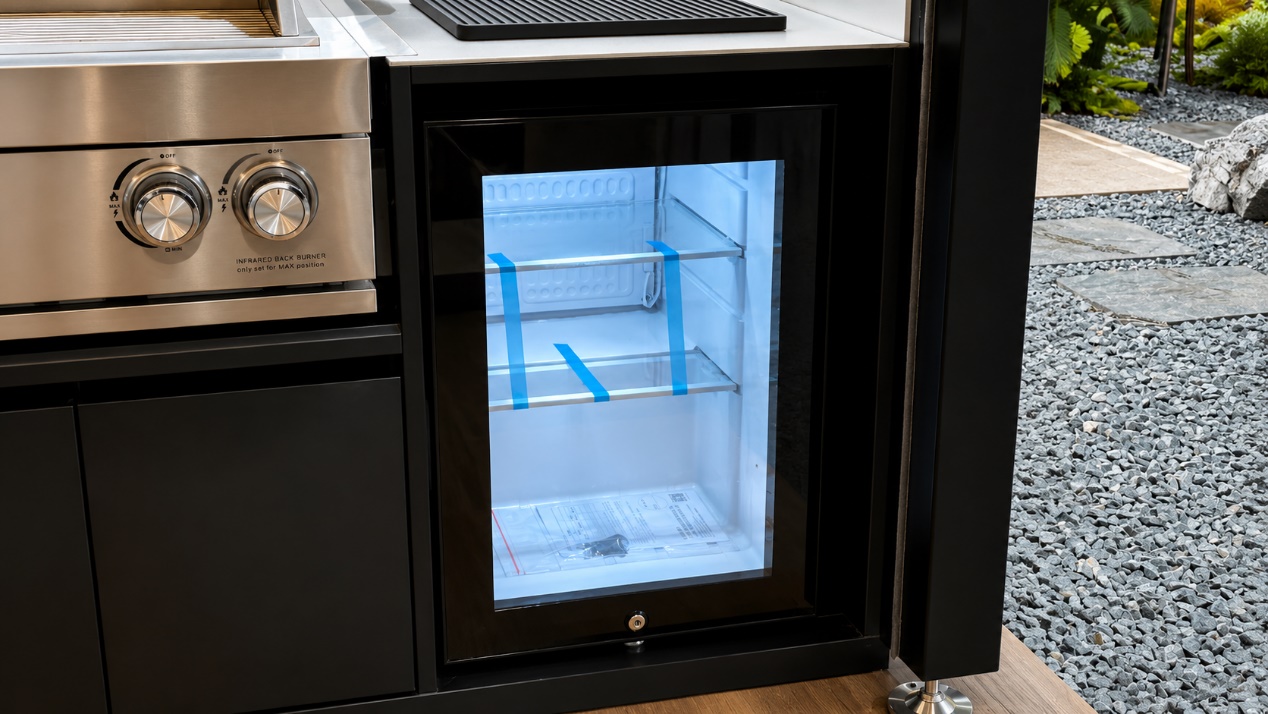
If the kitchen mainly serves drinks, a beverage cooler may be sufficient. If it will hold ingredients, select a refrigerator intended for that use and check its specified temperature performance. Do not treat a drinks cabinet as food storage without checking the appliance documentation.
Also check whether the selected unit is suitable for the actual outdoor location, including ambient temperatures and exposure. Cabinet ventilation, door swing and electrical access need space in the drawing. An indoor appliance does not become outdoor-rated just because it fits under the counter.
Add a sink only with a workable water plan
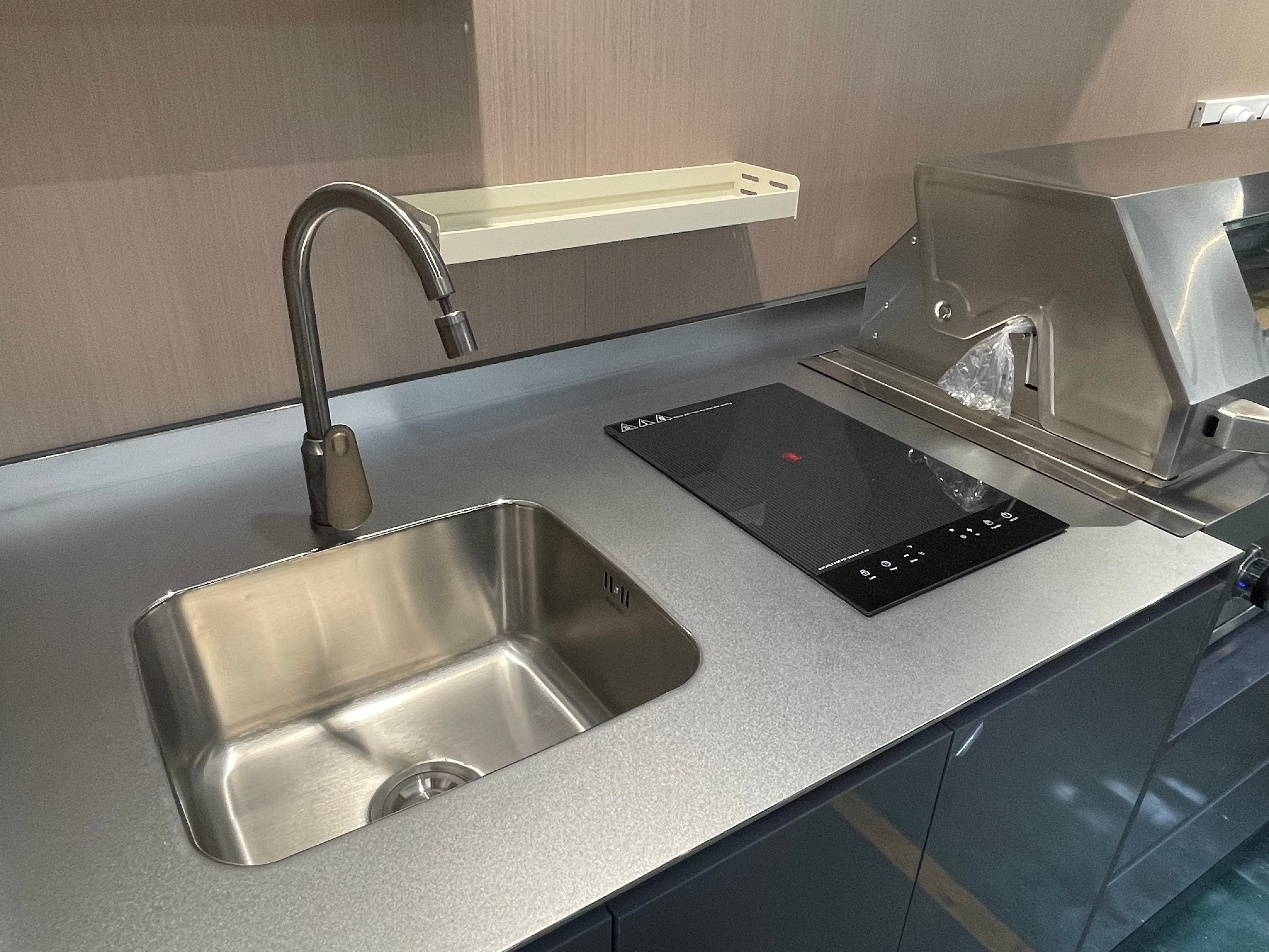
A sink makes handwashing and cleanup easier, especially when the indoor kitchen is far away. It also brings a water supply, drainage and maintenance access into the project. In a freezing climate, the installer needs a plan for winterizing the pipework.
Keep some counter space between the sink and hot cooking equipment where the appliance instructions require it. Otherwise, a compact kitchen can end up with plenty of fittings and nowhere to put a chopping board.
Give storage and doors their own space
Drawers are useful for utensils that come out at every meal; cabinets suit larger cookware. Keep cleaning products away from food and serving items. Then open every door on the drawing—including the refrigerator—before signing off the layout. A door that blocks a service panel or another cabinet is an avoidable problem.
What about a hood or an enclosed kitchen?
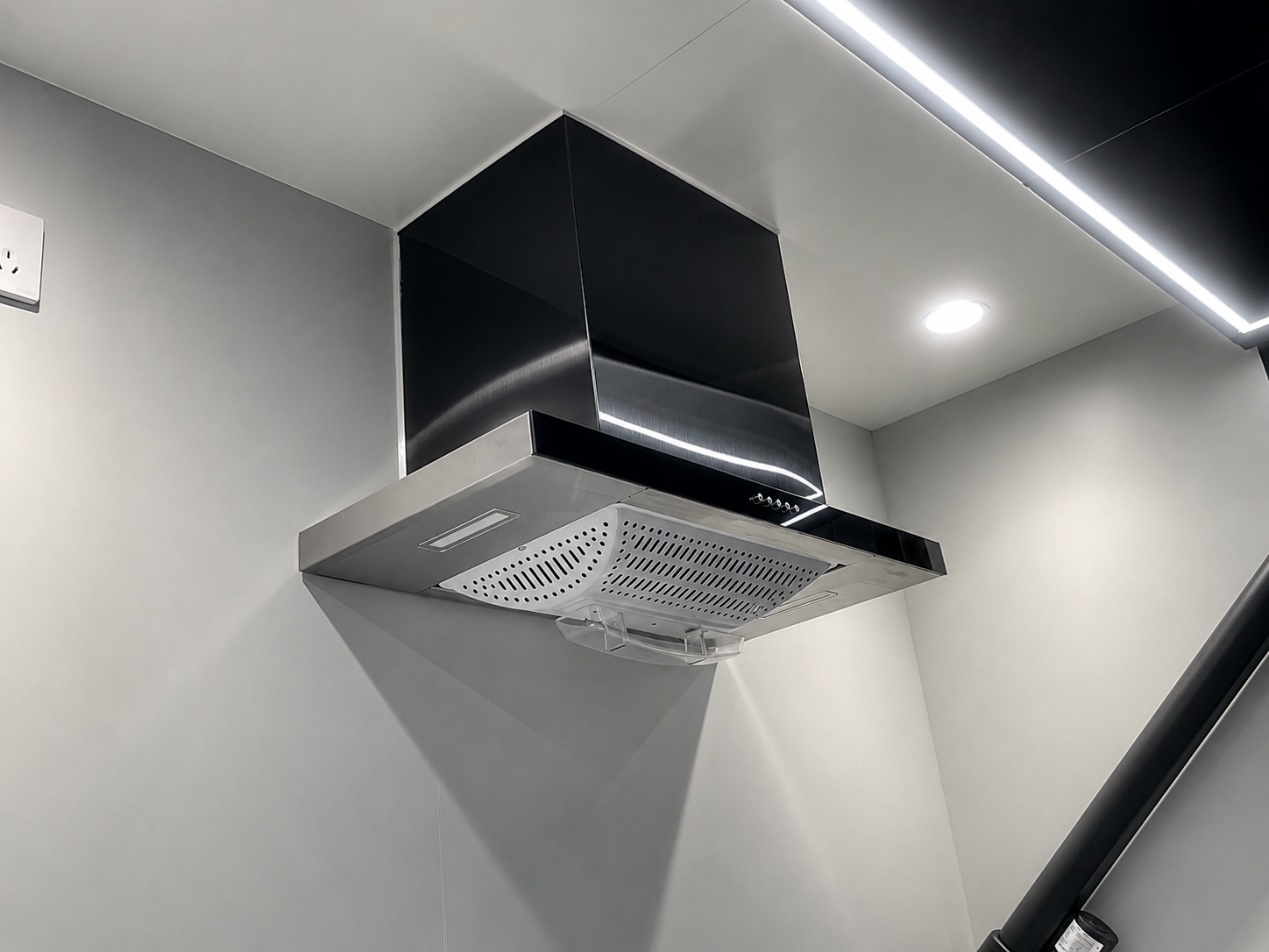
A hood may be part of a kitchen package, but it does not make an outdoor-only grill safe to use inside an enclosure. The grill, hood and surrounding structure have to be assessed together. Follow the manuals for the exact equipment and have a qualified local installer review ventilation, exhaust and clearances.
The same principle applies to a kitchen with a roller shutter or flip-up cover. The opening system and appliance package are separate choices. Confirm how the kitchen is operated while cooking, as well as the clearance needed to open and service it.
Choose extra cooking equipment selectively
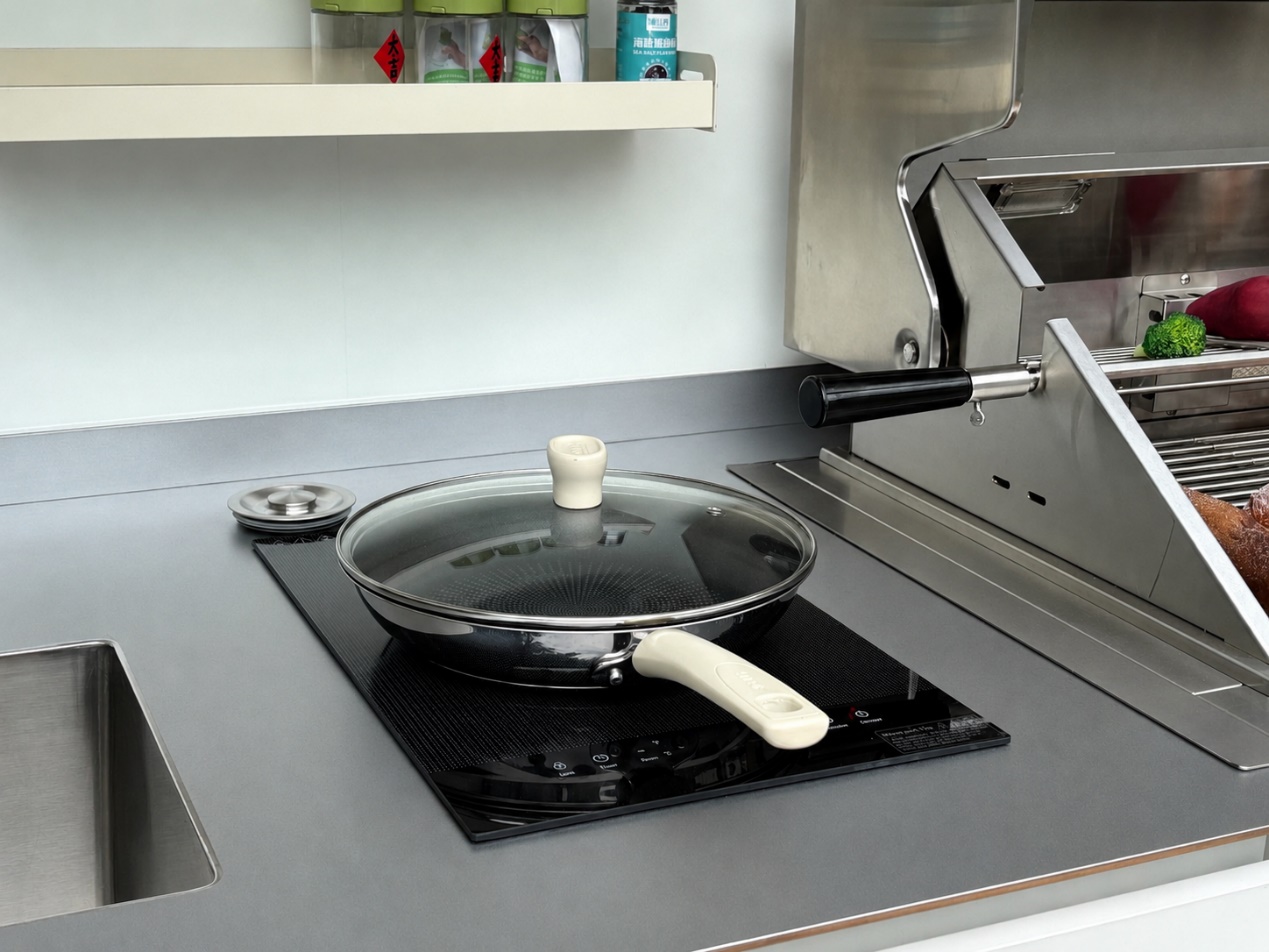
A side burner is handy for sauces or boiling while the grill is occupied. An induction hob can give compatible cookware a separate cooking zone. A griddle, ceramic grill or pizza oven may be useful for a particular menu. Each one also takes up worktop space and may add power, fuel or heat-clearance requirements.
List every electrical load—including refrigeration, hood, lighting and optional hobs—before the wiring is planned. The final voltage, frequency, plug type, circuit capacity and protection must suit the destination market and be checked by a qualified electrician.
What to send your outdoor kitchen supplier
A useful project brief is short but specific. Include the installation country and city, site dimensions and photos, weather exposure, available power and water, expected number of users, preferred cooking equipment and opening style. State whether drinks storage or food refrigeration is required.
Ask for a quotation that names the included appliance models and any exclusions. Drawings should show the final cabinet sizes, opening clearances and utility connection points. SunnyJoy can discuss a modular layout around your project; the agreed equipment and installation responsibilities belong in the final specification, not in assumptions based on photographs.
For a broader look at enclosure and layout decisions, read how outdoor kitchen design is changing.
Frequently asked questions
Are the appliances shown in product photographs standard equipment?
Not necessarily. Photographs show possible configurations. Check the current quotation and final equipment schedule for the exact model, quantities and included items.
Can I specify different appliances?
Often, yes, if the dimensions, service access and utility requirements work. Send the proposed model numbers for a layout review before ordering.
Can a larger kitchen accommodate more refrigeration?
It may, provided the plan allows enough cabinet space, ventilation, power and door clearance. Additional units should be shown in the final drawing and quotation.
Does an extraction hood make an enclosed grill installation safe?
No. The suitability of the complete installation depends on the exact appliances, enclosure, ventilation and local requirements. Have a qualified installer assess the arrangement.