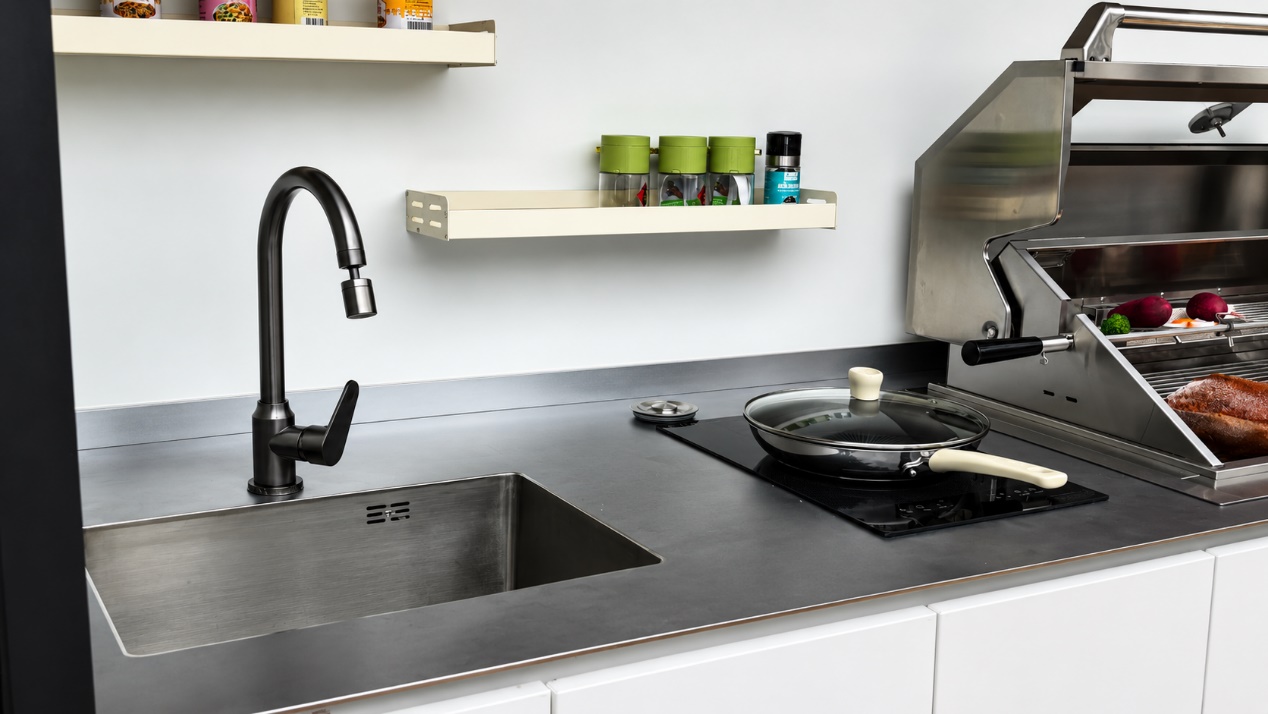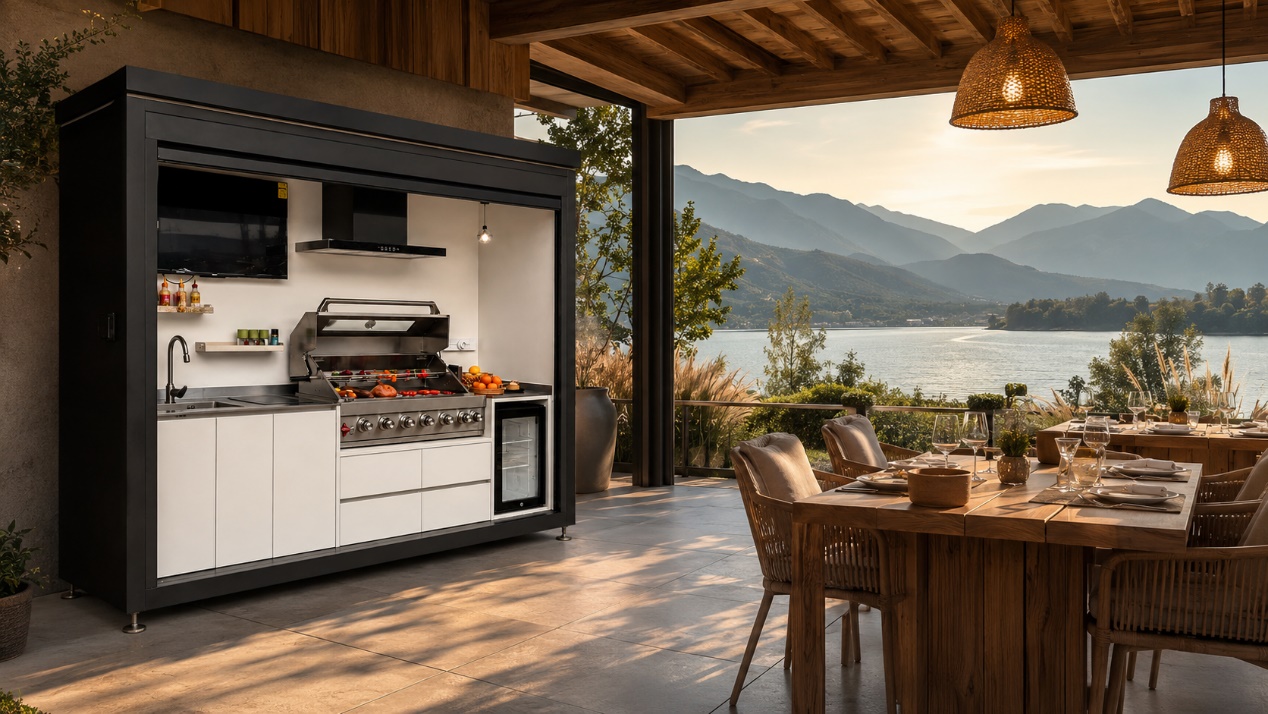
The category is moving beyond a row of weatherproof cabinets. The strongest concepts now combine architecture, cooking, storage, protection and entertainment in one coordinated outdoor system.
Outdoor kitchens are becoming less like isolated appliances and more like compact pieces of architecture. In 2026, buyers are asking how a kitchen looks when closed, how it protects equipment, how it supports evening use and how easily it can be specified for different projects.
Outdoor kitchens as complete living systems
The starting point is no longer the grill alone. Designers are planning the kitchen together with dining, lounge seating, circulation and views. Water, power, ventilation and media equipment are considered early so the installation feels intentional rather than added later.
A useful specification now describes the entire experience: how many people will cook, where guests gather, which services are available and how the kitchen should operate by day and at night.
Growth of enclosed and weather-protected designs
Open modular islands still have a place, but enclosed formats answer a wider set of concerns. A surrounding frame and closable front can reduce direct exposure to dust, rain and unauthorized access when the kitchen is not in use. The enclosure also creates a clear architectural form for villas, hospitality terraces and managed properties.
Protection is not the same as zero maintenance. Drainage, ventilation, compatible materials and appropriate local installation still matter. The important shift is that weather response is becoming part of the design brief rather than an accessory purchased later.
Aluminum architecture and concealed storage
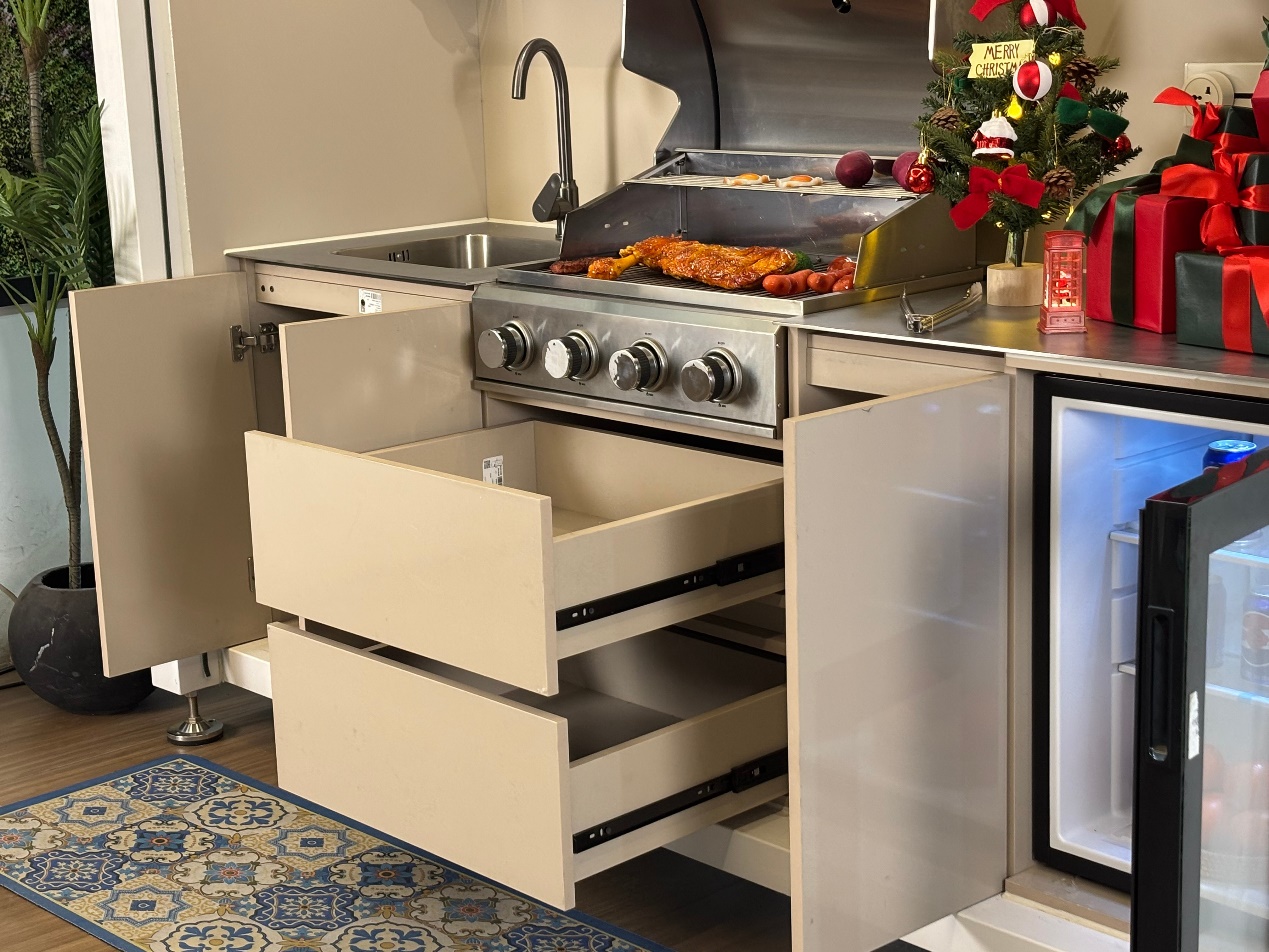
Aluminum is increasingly used for frames, cabinet bodies and exterior panels because it supports clean lines, coated finishes and relatively lightweight construction. Stainless steel remains valuable around grills, sinks, worktops and other high-use or heat-adjacent zones.
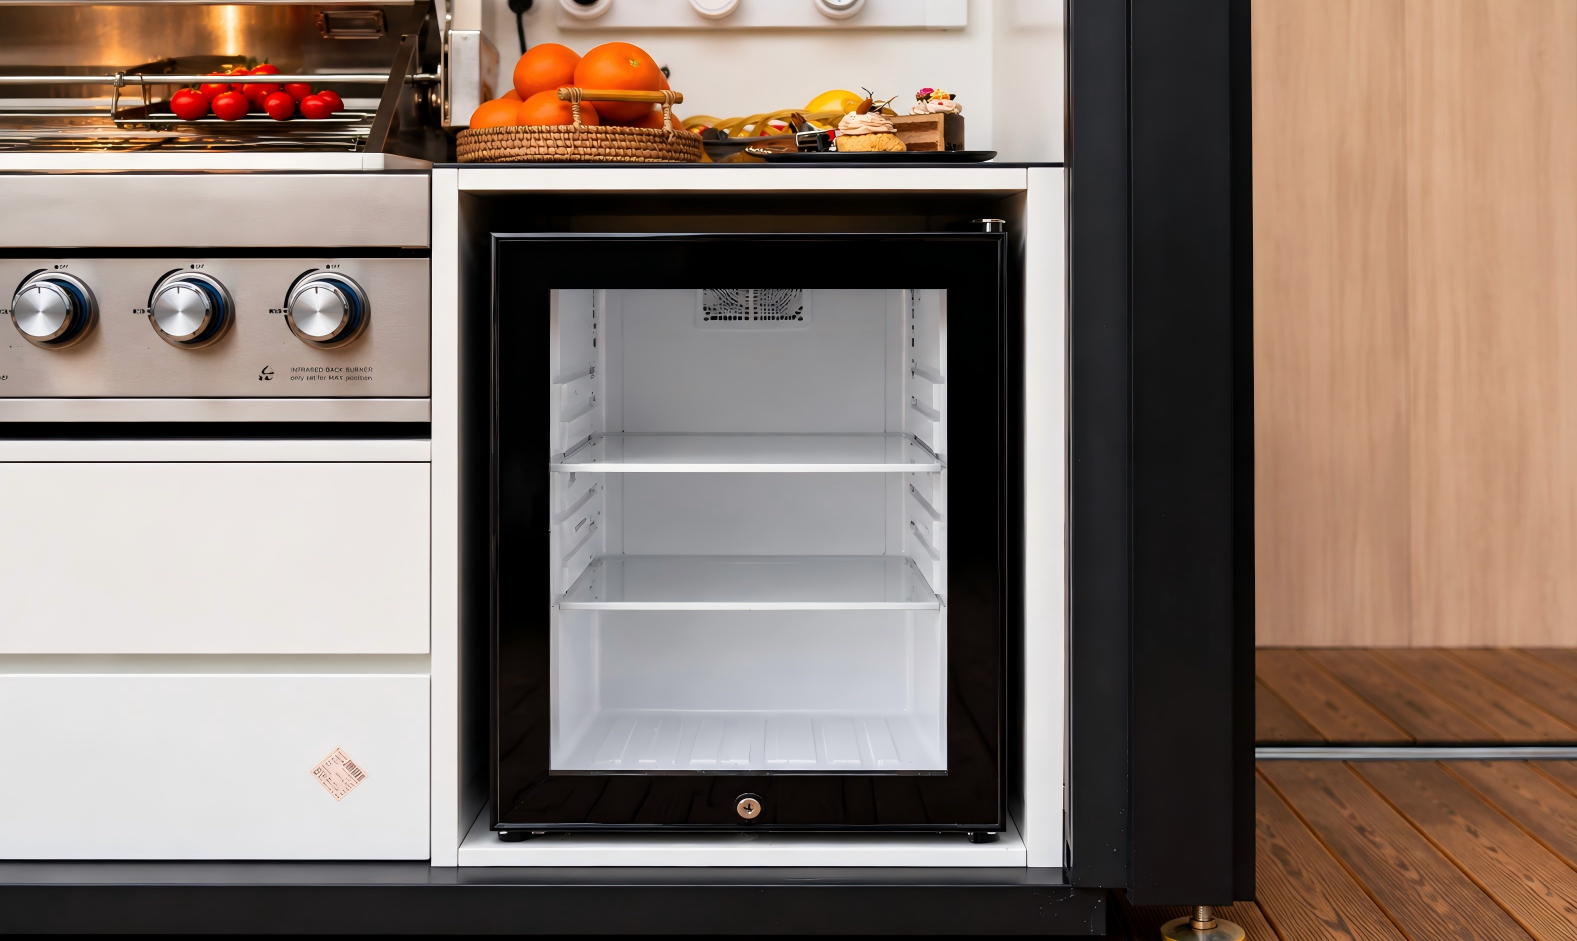
Inside the clean exterior, storage is becoming more deliberate. Deep drawers, appliance bays, shelves and service access help keep utensils and connections out of sight. Buyers should confirm alloy, coating, stainless-steel grade, heat separation and hardware in the final specification.
Powered shutters and flip-up openings
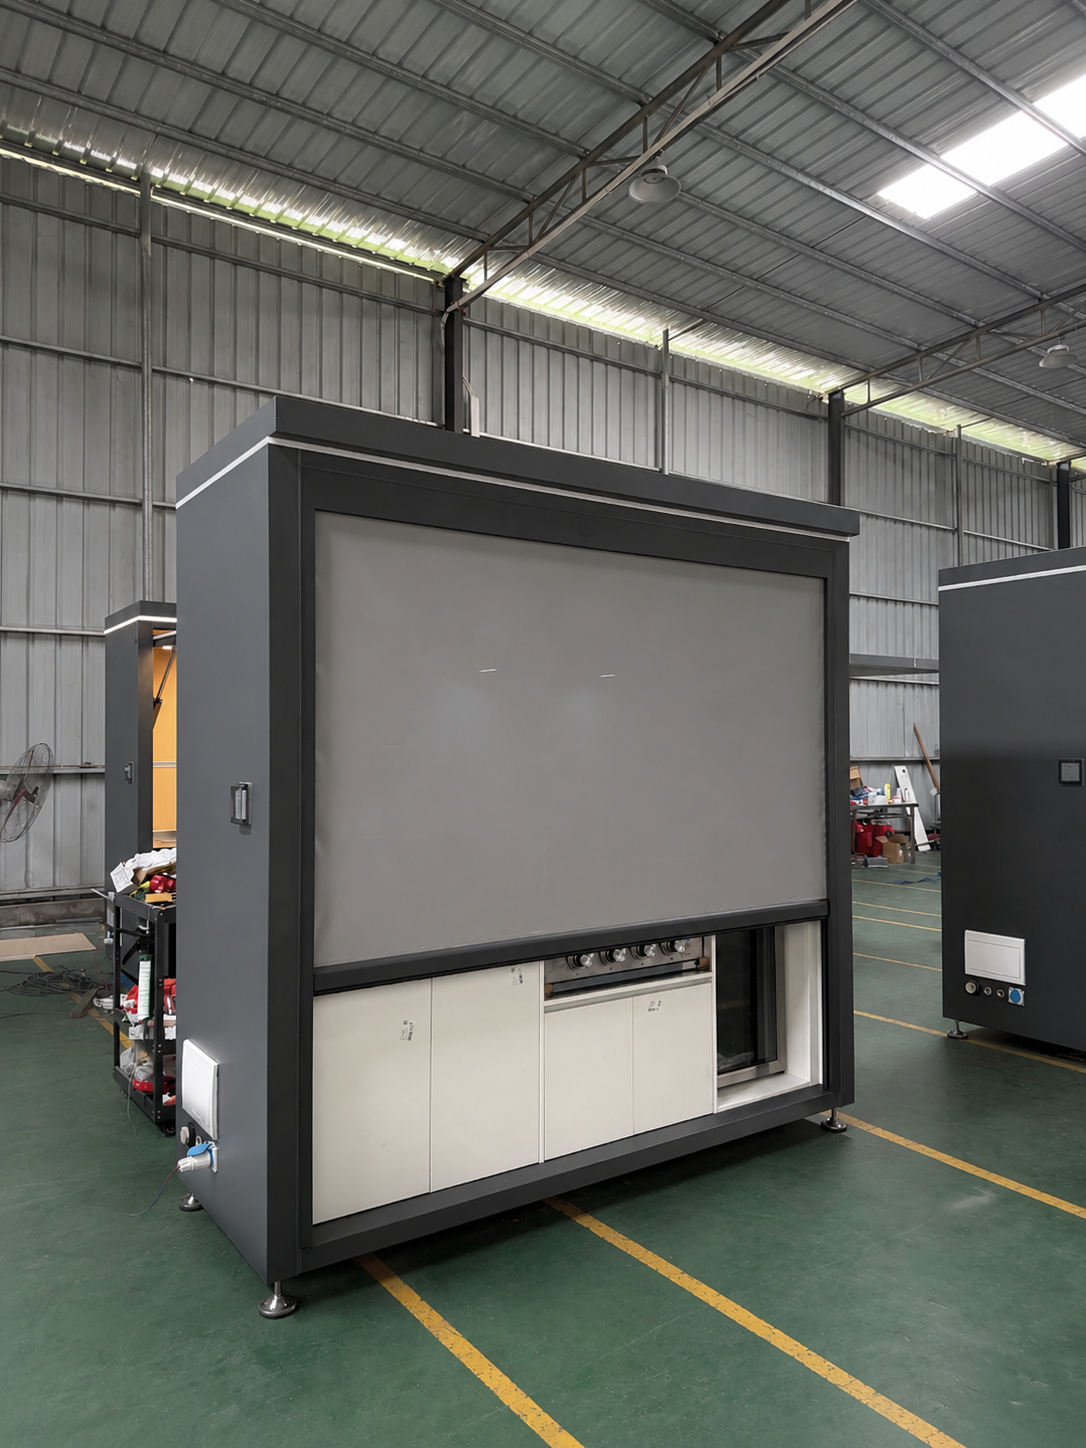
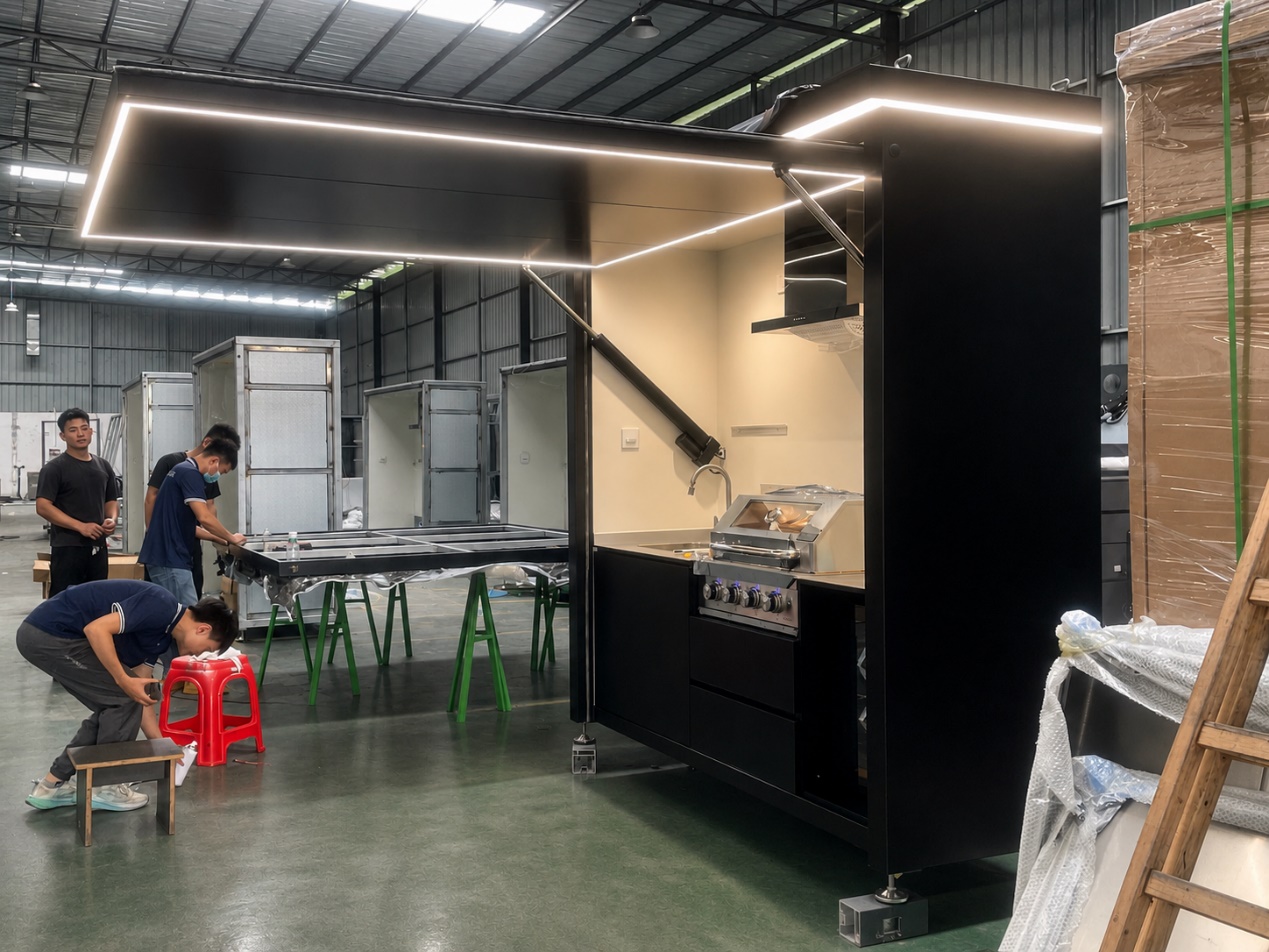
Two opening strategies are becoming more visible. A powered roller shutter creates a compact, vertically closing front and can protect the full working zone. A flip-up panel opens outward to become a large overhead canopy, giving the kitchen a sheltered workspace.
Neither format is universally better. Compare available clearance, wind exposure, drainage, manual override, safety controls, motor access and maintenance. The opening system is functional equipment, not only a visual feature.
Integrated lighting and entertainment equipment
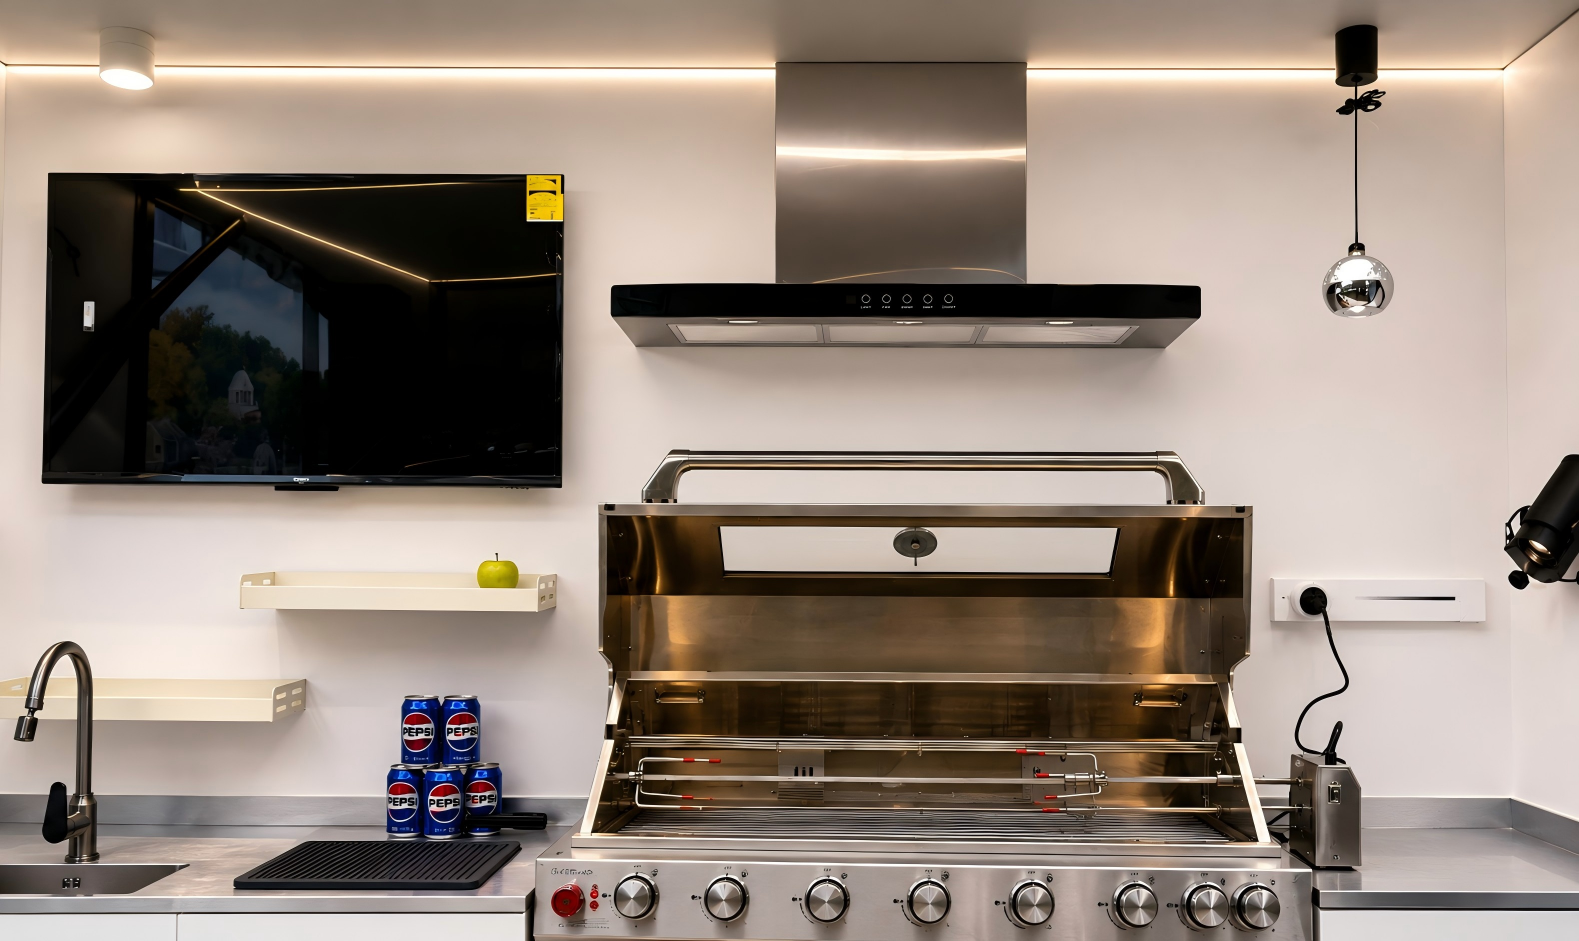
Lighting now has several jobs: illuminating the worktop, defining the enclosure and making the kitchen comfortable after sunset. Linear LEDs, task lights and illuminated controls can be planned together rather than added independently.
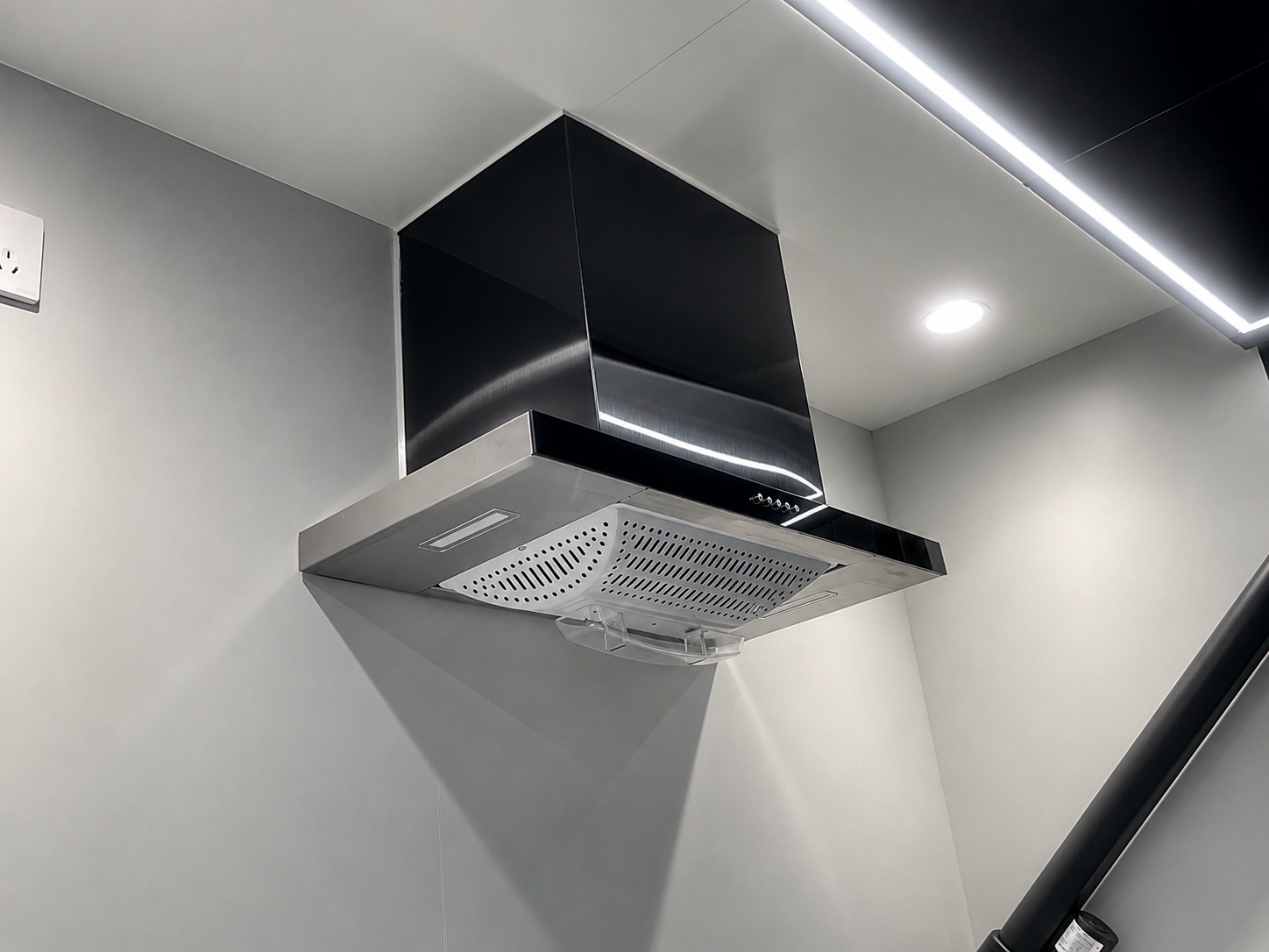
Televisions, speakers, refrigerators, sockets and extraction hoods are also moving into the same equipment plan. For international projects, distributors should confirm voltage, frequency, plug type, ingress protection and local electrical requirements before production.
Larger grills and multifunctional cooking areas
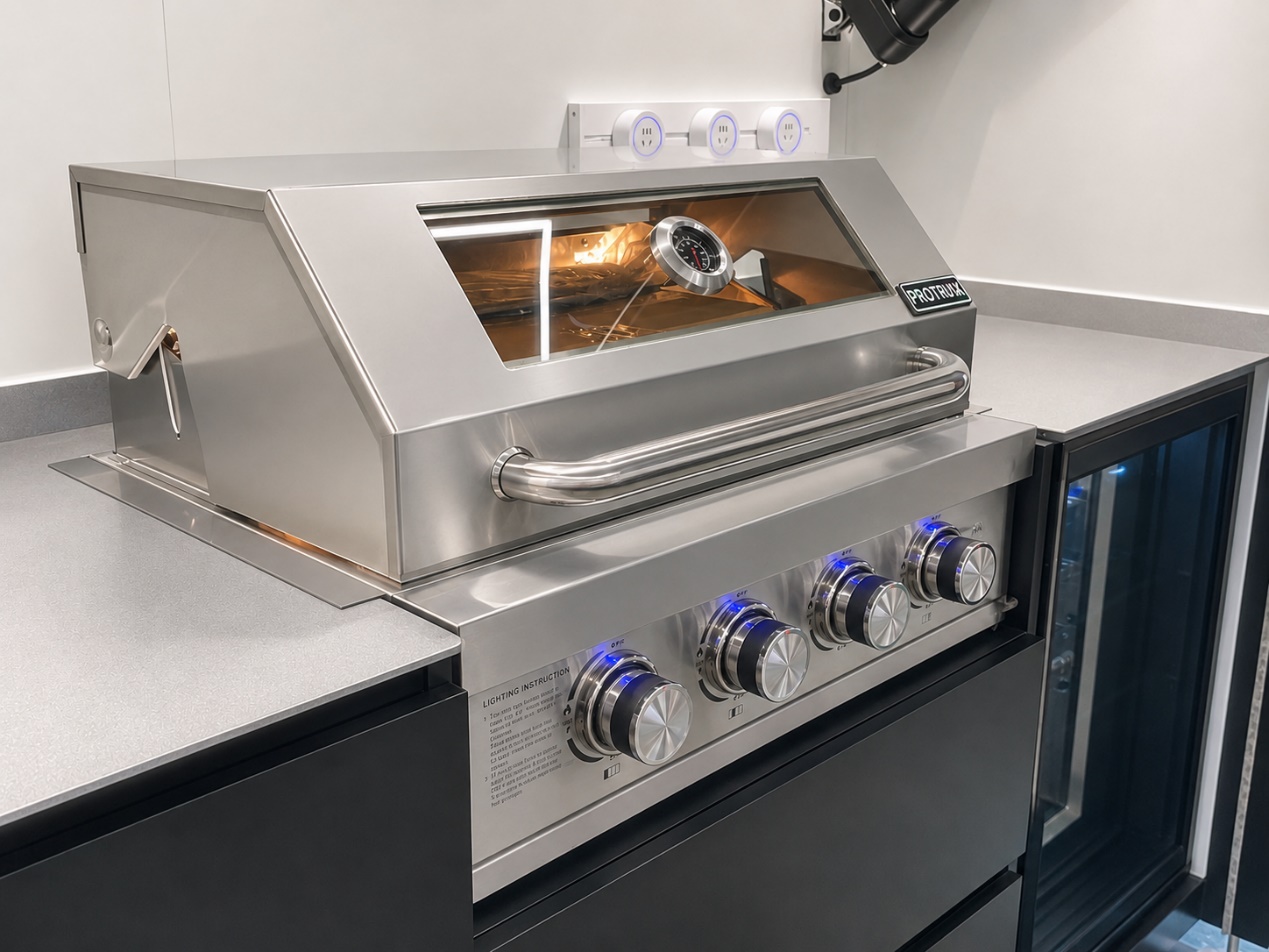
Cooking zones are expanding beyond a basic barbecue. Larger grills, warming racks, rotisserie equipment, induction zones, sinks and refrigeration can share one continuous work surface. This supports both everyday use and higher-capacity entertaining.
Heat clearances, ventilation, fuel type, appliance service access and usable preparation space should be resolved together. A larger grill is valuable only when the surrounding layout remains practical and safe.
Color and finish customization
Black and white remain strong architectural choices, but specification is becoming more project-specific. Powder-coated panels can coordinate with facades, pergolas or hospitality branding, while contrasting cabinet fronts and metallic worktops help define functional zones.
Color selection should include coating pretreatment, texture, gloss level, UV exposure, cleaning method and sample approval. A digital rendering communicates intent, but a physical finish sample is still the better production reference.
What distributors and designers should prepare for
The opportunity in 2026 is not simply to offer more models. It is to make complex systems easier to specify, sell, deliver and maintain.
- Create clear packages for entry, upgraded and flagship configurations.
- Document dimensions, service points, electrical requirements and opening clearances.
- Define material grades, coatings, hardware and appliance model numbers in writing.
- Plan installation, commissioning, spare parts and after-sales access before shipment.
- Use complete lifestyle imagery, supported by accurate technical drawings and real product evidence.